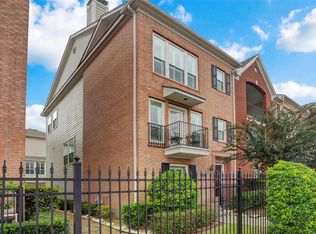
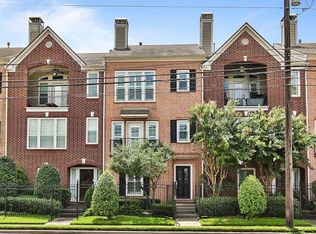
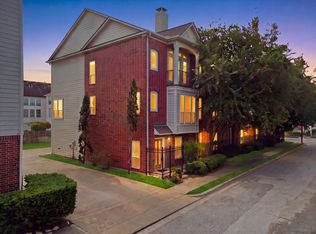
Welcome to 2615 W Dallas Street, where you can enjoy the best of the Montrose and River Oaks areas. One block from Whole Foods, coffee shops, restaurants, bars, Buffalo Bayou Trail, and dog park nearby. Downtown's sports venues, Theater District, dining, and entertainment are minutes away.
This 3-story townhome offers 3 bedrooms and 3 full baths. The spacious second floor features an open-concept living and dining area, kitchen, breakfast nook, walk-in pantry.
The 3rd level primary suite includes a large walk-in closet, ensuite bath with a dual sink vanity, oversized tiled shower, private water closet. A custom-built closet is located just outside the suite. The 2nd third level bedroom features a large walk-in closet and private bath. On the first level you'll find a versatile bedroom ideal for guests, a roommate, or an office, plus a full bath and laundry area.
Additional highlights include 2-car attached garage with overhead storage racks, shelving, and exterior keypad access.
For sale
Price cut: $11K (8/13)
$429,000
2615 W Dallas St, Houston, TX 77019
3beds
2,020sqft
Townhouse
Built in 2001
1,799 Square Feet Lot
$418,800 Zestimate®
$212/sqft
$209/mo HOA
What's special
- 116 days
- 315
- 36
Zillow last checked:
Listing updated:
Listed by:
Scott Simmons TREC #0784685 713-202-9093,
Better Homes and Gardens Real Estate Gary Greene - Cypress,
Tracie Simmons TREC #0624400 713-417-1861,
Better Homes and Gardens Real Estate Gary Greene - Cypress
Source: HAR,MLS#: 32058657
Facts & features
Interior
Bedrooms & bathrooms
- Bedrooms: 3
- Bathrooms: 3
- Full bathrooms: 3
Primary bedroom
- Level: Third
- Area: 221
- Dimensions: 17x13
Bedroom
- Level: Third
- Area: 132
- Dimensions: 12x11
Bedroom
- Level: First
- Area: 108
- Dimensions: 12x9
Breakfast
- Level: Second
- Area: 99
- Dimensions: 11x9
Dining room
- Level: Second
- Area: 168
- Dimensions: 14x12
Living room
- Level: Second
- Area: 272
- Dimensions: 17x16
Heating
- Natural Gas
Cooling
- Attic Fan, Ceiling Fan(s), Electric
Appliances
- Included: Disposal, Electric Oven, Microwave, Electric Range, Dishwasher
- Laundry: Electric Dryer Hookup, Inside
Features
- Balcony, Crown Molding, High Ceilings, 1 Bedroom Down - Not Primary BR, Primary Bed - 3rd Floor
- Flooring: Carpet, Tile, Wood
- Number of fireplaces: 1
Interior area
- Total structure area: 2,020
- Total interior livable area: 2,020 sqft
Property
Parking
- Parking features: Attached
- Has attached garage: Yes
Features
- Levels: Levels 1, 2 and 3
- Stories: 3
- Exterior features: Balcony
- Has view: Yes
- View description: North
Lot
- Size: 1,799 Square Feet
- Features: On Street
Details
- Parcel number: 1218490010007
Construction
Type & style
- Home type: Townhouse
- Architectural style: Traditional
- Property subtype: Townhouse
Materials
- Brick, Cement Siding
- Foundation: Slab
- Roof: Composition
Condition
- New construction: No
- Year built: 2001
Utilities & green energy
- Sewer: Public Sewer
- Water: Public
Green energy
- Energy efficient items: Exposure/Shade
Community & HOA
Community
- Subdivision: Marconi Ave Twnhms
HOA
- HOA fee: $2,512 annually
Location
- Region: Houston
Financial & listing details
- Price per square foot: $212/sqft
- Tax assessed value: $436,294
- Annual tax amount: $8,665
- Date on market: 6/12/2026
- Listing terms: Cash,Conventional,FHA,VA Loan
- Ownership: Full Ownership
- Road surface type: Concrete
Estimated market value
$418,800
$398,000 - $440,000
$3,261/mo
Price history
| Date | Event | Price |
|---|---|---|
| 8/13/2026 | Price change | $429,000-2.5%$212/sqft |
Source:  HAR #32058657 Report a problem HAR #32058657 Report a problem | ||
| 6/24/2026 | Listed for sale | $440,000+15.8%$218/sqft |
Source: HAR #32058657 Report a problem | ||
| 10/12/2017 | Sold | -- |
Source: Agent Provided Report a problem | ||
| 9/12/2017 | Pending sale | $379,900$188/sqft |
Source: Complete Property Services #59868164 Report a problem | ||
| 8/6/2017 | Price change | $379,900-2.6%$188/sqft |
Source: Complete Property Services #59868164 Report a problem | ||
| 7/12/2017 | Price change | $389,900-2.5%$193/sqft |
Source: Complete Property Services #59868164 Report a problem | ||
| 6/2/2017 | Listed for sale | $399,900$198/sqft |
Source: Complete Property Services #59868164 Report a problem | ||
Public tax history
| Year | Property taxes | Tax assessment |
|---|---|---|
| 2025 | $5,714 +6.9% | $436,294 +17.7% |
| 2024 | $5,347 -2.4% | $370,641 -5.7% |
| 2023 | $5,476 -8.5% | $392,950 +8.5% |
| 2022 | $5,983 | $362,205 -1.8% |
| 2021 | -- | $368,900 -3% |
| 2020 | $7,040 +4% | $380,500 +4.8% |
| 2019 | $6,766 -4.4% | $362,991 -0.1% |
| 2018 | $7,080 | $363,409 |
| 2017 | $7,080 -0.1% | $363,409 |
| 2016 | $7,086 +15.3% | $363,409 -1.6% |
| 2015 | $6,148 | $369,200 +20.6% |
| 2014 | $6,148 | $306,086 +14% |
| 2013 | -- | $268,590 +8% |
| 2012 | -- | $248,801 +7.9% |
| 2011 | -- | $230,526 |
| 2010 | -- | $230,526 -11.9% |
| 2009 | -- | $261,539 +3.5% |
| 2007 | -- | $252,579 +6.4% |
| 2006 | -- | $237,300 -1.8% |
| 2005 | -- | $241,670 +3.2% |
| 2004 | -- | $234,100 -8.6% |
| 2003 | -- | $256,000 +35.7% |
| 2002 | -- | $188,600 |
Find assessor info on the county website
Monthly payment
Est. payment
Payment breakdown
Explore the cost of this home by adjusting the details. Changes won't be saved.Climate risks
Neighborhood: Neartown - Montrose
Nearby schools
Schools provided by the listing agent
- Elementary: William Wharton K-8 Dual Language Academy
- Middle: Gregory-Lincoln Middle School
- High: Lamar High School (Houston)
Source: HAR. This data may not be complete. We recommend contacting the local school district to confirm school assignments for this home.

Similar homes
- $394,9003 bd3 ba1.9k sqft1405 Oneil St, Houston, TX 77019For Sale
 MLS ID #98254828, Janine Le, SERHANT.. HAR
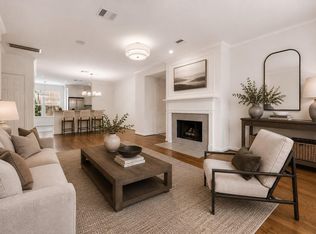
 - $420,0002 bd3 ba2.1k sqft1008 Marconi St #A, Houston, TX 77019For Sale
 MLS ID #29649547, Stephanie Pribble, Keller Williams Realty Metropolitan. HAR
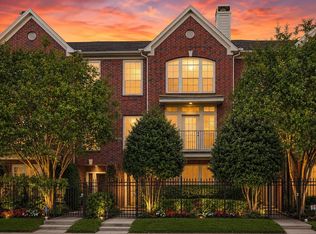
 - $399,9903 bd4 ba2.7k sqft1814 Matthews St, Houston, TX 77019For Sale
 MLS ID #74077763, Shawn Baksh, Trotwood Realty. HAR
 - $385,0002 bd3 ba2k sqft1807 Wilson St, Houston, TX 77019For Sale
 MLS ID #94106795, Emily Kung, Real Broker, LLC. HAR
