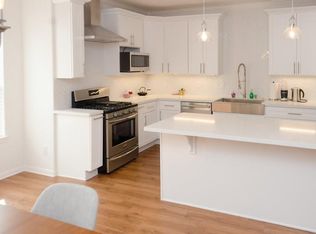
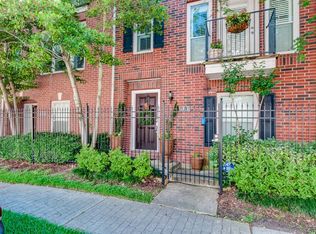
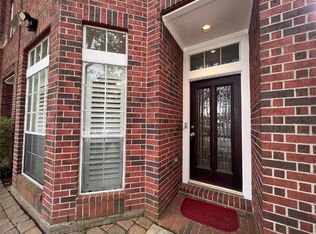
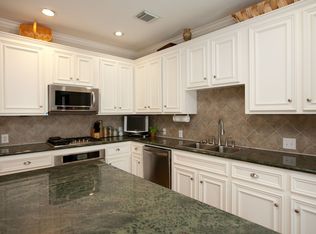
Charming corner-unit townhome built in 2001 offers exceptional investment potential in a prime Houston setting. Spanning three stories, this 2-bed, 2.5-bath residence blends functional elegance with key updates, including a newer roof, updated water heater, and sound-reducing double-glazed windows for added comfort and efficiency. Step inside to an inviting living area filled with natural light, offering generous proportions and versatile space for daily relaxation. The kitchen connects smoothly to the dining area and features ample prep space, rich cabinetry, and quality appliances for effortless cooking. Upstairs, the spacious primary bedroom provides a tranquil retreat with a private sitting area and ensuite bath showcasing a dual-sink vanity and sleek walk-in shower. The secondary bedroom with its own bath accommodates guests comfortably. Enjoy added privacy in this corner unit, ideally positioned for a quick commute to Downtown Houston amenities.
For sale
$398,000
1807 Wilson St, Houston, TX 77019
2beds
2,090sqft
Townhouse
Built in 2001
1,555 Square Feet Lot
$381,500 Zestimate®
$190/sqft
$109/mo HOA
What's special
Corner-unit townhomePrivate sitting areaSound-reducing double-glazed windowsNewer roofSpacious primary bedroomRich cabinetryQuality appliances
- 18 days
- 159
- 27
Likely to sell faster than
Zillow last checked:
Listing updated:
Listed by:
Emily Kung TREC #0647909 713-885-1434,
Real Broker, LLC,
Holly Hernandez TREC #0702896 832-975-3300,
Real Broker, LLC
Source: HAR,MLS#: 94106795
Facts & features
Interior
Bedrooms & bathrooms
- Bedrooms: 2
- Bathrooms: 3
- Full bathrooms: 2
- 1/2 bathrooms: 1
Primary bedroom
- Level: Third
- Area: 260
- Dimensions: 20 x 13
Bedroom
- Level: First
- Area: 132
- Dimensions: 12 x 11
Dining room
- Level: Second
- Area: 168
- Dimensions: 14 x 12
Kitchen
- Level: Second
- Area: 209
- Dimensions: 19 x 11
Living room
- Level: Second
- Area: 320
- Dimensions: 20 x 16
Heating
- Natural Gas
Cooling
- Ceiling Fan(s), Electric
Appliances
- Included: Disposal, Gas Oven, Microwave, Gas Range, Dishwasher, Washer/Dryer
- Laundry: Electric Dryer Hookup, Gas Dryer Hookup, Inside
Features
- Balcony, Crown Molding, High Ceilings, 1 Bedroom Down - Not Primary BR, Primary Bed - 3rd Floor, Sitting Area, Walk-In Closet(s)
- Flooring: Carpet, Laminate, Tile
- Number of fireplaces: 1
- Fireplace features: Gas Log
Interior area
- Total structure area: 2,090
- Total interior livable area: 2,090 sqft
Property
Parking
- Total spaces: 2
- Parking features: Attached, Additional Parking
- Attached garage spaces: 2
Features
- Levels: All Levels
- Stories: 3
- Exterior features: Balcony
Lot
- Size: 1,555 Square Feet
- Features: Other
Details
- Parcel number: 1216360010025
Construction
Type & style
- Home type: Townhouse
- Architectural style: Traditional
- Property subtype: Townhouse
Materials
- Brick, Wood Siding
- Foundation: Slab
- Roof: Composition
Condition
- New construction: No
- Year built: 2001
Utilities & green energy
- Sewer: Public Sewer
- Water: Public
Green energy
- Energy efficient items: Attic Vents, Thermostat
Community & HOA
Community
- Subdivision: Sutton-Gillette T/H
HOA
- HOA fee: $1,307 annually
Location
- Region: Houston
Financial & listing details
- Price per square foot: $190/sqft
- Tax assessed value: $399,628
- Annual tax amount: $8,493
- Date on market: 9/14/2026
- Listing terms: Cash,Conventional
- Exclusions: None
- Ownership: Full Ownership
Estimated market value
$381,500
$362,000 - $401,000
$2,676/mo
Price history
| Date | Event | Price |
|---|---|---|
| 9/14/2026 | Listed for sale | $398,000+18.8%$190/sqft |
Source:  HAR #94106795 Report a problem HAR #94106795 Report a problem | ||
| 10/4/2019 | Sold | -- |
Source: Agent Provided Report a problem | ||
| 8/30/2019 | Pending sale | $335,000$160/sqft |
Source: Better Homes and Gardens Real Estate Gary Greene #30676353 Report a problem | ||
| 7/31/2019 | Listed for sale | $335,000+1.5%$160/sqft |
Source: BHGRE Gary Greene #30676353 Report a problem | ||
| 8/30/2013 | Listing removed | $329,900$158/sqft |
Source: Realty Associates #13170847 Report a problem | ||
| 6/30/2013 | Listed for sale | $329,900$158/sqft |
Source: Realty Associates #13170847 Report a problem | ||
Public tax history
| Year | Property taxes | Tax assessment |
|---|---|---|
| 2025 | $5,577 +2.2% | $399,628 +6% |
| 2024 | $5,456 +4.2% | $377,156 -2% |
| 2023 | $5,234 -7.4% | $384,787 +9.7% |
| 2022 | $5,654 | $350,711 +6% |
| 2021 | -- | $330,776 |
| 2020 | $6,083 +1% | $330,776 |
| 2019 | $6,024 +5.8% | $330,776 +12% |
| 2018 | $5,695 | $295,252 |
| 2017 | $5,695 -17.9% | $295,252 -17.1% |
| 2016 | $6,939 +9.6% | $356,200 -9.4% |
| 2015 | $6,332 | $393,092 +24.8% |
| 2014 | $6,332 | $315,000 +18.1% |
| 2013 | -- | $266,700 +5% |
| 2012 | -- | $254,000 -1.6% |
| 2011 | -- | $258,025 -0.7% |
| 2010 | -- | $259,779 +11% |
| 2009 | -- | $234,000 -4.5% |
| 2007 | -- | $245,000 +4.3% |
| 2006 | -- | $235,000 +0.4% |
| 2005 | -- | $234,135 +10% |
| 2004 | -- | $212,850 -6.6% |
| 2003 | -- | $228,000 |
| 2002 | -- | $228,000 |
Find assessor info on the county website
Monthly payment
Est. payment
Payment breakdown
Explore the cost of this home by adjusting the details. Changes won't be saved.Climate risks
Neighborhood: Fourth Ward
Nearby schools
Schools provided by the listing agent
- Elementary: Gregory-Lincoln Elementary School
- Middle: Gregory-Lincoln Middle School
- High: Heights High School
Source: HAR. This data may not be complete. We recommend contacting the local school district to confirm school assignments for this home.
Similar homes
- $399,9903 bd4 ba2.7k sqft1814 Matthews St, Houston, TX 77019For Sale
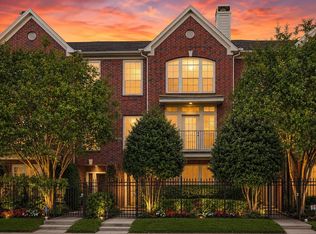 MLS ID #74077763, Shawn Baksh, Trotwood Realty. HAR
 - $429,0003 bd3 ba2k sqft2615 W Dallas St, Houston, TX 77019For Sale
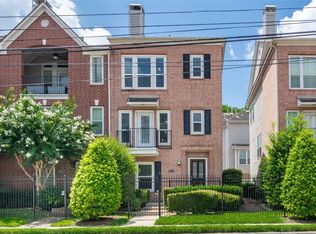 MLS ID #32058657, Scott Simmons, Better Homes and Gardens Real Estate Gary Greene - Cypress. HAR
 - $395,0002 bd3 ba1.7k sqft811 W Heights Hollow Ln, Houston, TX 77007For Sale
 MLS ID #81625350, Clare Byrd, Mavenly Homes. HAR
 - $499,0003 bd4 ba2.3k sqft118 Oak Place Dr, Houston, TX 77006For Sale
 MLS ID #13401908, Lisa Rimmer Iglesias, Compass RE Texas, LLC - Houston. HAR
