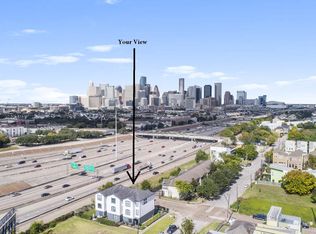
Nestled in vibrant Midtown, this chic townhome places you at the heart of Houston's best, just minutes from Downtown, St. Thomas, and Rice U. With a spacious layout spread over three stories, each bedroom boasts an en suite bath for ultimate privacy. The open-concept second floor is an entertainer's dream, featuring a gourmet kitchen with granite counters, gas cooktop, and ample storage. Revel in breathtaking views of the Downtown skyline from your expansive living area with wood laminate floors. The attached garage ensures convenience, while the first-floor bedroom offers a private fenced patio, ideal for pets. Discover urban living at its finest, where style meets functionality in a fully fenced oasis with a driveway gate.
For sale
$325,000
2012 Holman St, Houston, TX 77004
3beds
1,924sqft
Townhouse
Built in 2007
1,986 Square Feet Lot
$319,900 Zestimate®
$169/sqft
$-- HOA
What's special
Attached garageOpen-concept second floorAmple storageGas cooktop
- 5 days
- 233
- 18
Likely to sell faster than
Zillow last checked:
Listing updated:
Listed by:
Melinda Gordon TREC #0671041 713-256-9145,
Bernstein Realty
Source: HAR,MLS#: 65548261
Facts & features
Interior
Bedrooms & bathrooms
- Bedrooms: 3
- Bathrooms: 4
- Full bathrooms: 3
- 1/2 bathrooms: 1
Primary bedroom
- Level: Third
- Area: 210
- Dimensions: 15x14
Bedroom
- Level: Third
- Area: 100
- Dimensions: 10x10
Bedroom
- Level: First
- Area: 108
- Dimensions: 12x9
Other
- Level: Third
Other
- Level: First
Dining room
- Level: Second
- Area: 126
- Dimensions: 14x9
Half bath
- Level: Second
Kitchen
- Level: Second
- Area: 140
- Dimensions: 14x10
Living room
- Level: Second
- Area: 224
- Dimensions: 16x14
Primary bath
- Level: Third
Utility room
- Level: Third
Heating
- Natural Gas
Cooling
- Ceiling Fan(s), Electric
Appliances
- Included: Disposal, Refrigerator, Electric Oven, Microwave, Gas Range, Dryer, Full Size, Washer, Dishwasher, Washer/Dryer
- Laundry: Inside
Features
- 1 Bedroom Down - Not Primary BR, 2 Bedrooms Up, En-Suite Bath, Primary Bed - 3rd Floor, Walk-In Closet(s)
- Flooring: Carpet, Laminate, Tile
- Windows: Window Coverings
- Has fireplace: No
Interior area
- Total structure area: 1,924
- Total interior livable area: 1,924 sqft
Video & virtual tour
Property
Parking
- Total spaces: 1
- Parking features: Driveway Gate, Attached
- Attached garage spaces: 1
Features
- Levels: Levels 1, 2 and 3
- Stories: 3
- Exterior features: Balcony, Front Yard, Side Yard
- Fencing: Fenced
- Has view: Yes
- View description: North
Lot
- Size: 1,986 Square Feet
- Features: Back Yard, Corner Lot
Details
- Parcel number: 1288190010006
Construction
Type & style
- Home type: Townhouse
- Architectural style: Traditional
- Property subtype: Townhouse
Materials
- Stucco, Wood Siding
- Foundation: Slab
- Roof: Composition
Condition
- New construction: No
- Year built: 2007
Utilities & green energy
- Sewer: Public Sewer
- Water: Public
Green energy
- Energy efficient items: Thermostat
Community & HOA
Community
- Subdivision: St Emanuel Twnhms
Location
- Region: Houston
Financial & listing details
- Price per square foot: $169/sqft
- Tax assessed value: $350,952
- Annual tax amount: $7,485
- Date on market: 11/8/2026
- Listing terms: Cash,Conventional,FHA,Investor
- Ownership: Full Ownership
- Road surface type: Concrete
Estimated market value
$319,900
$304,000 - $336,000
$2,641/mo
Price history
| Date | Event | Price |
|---|---|---|
| 11/8/2026 | Listed for sale | $325,000+14%$169/sqft |
Source:  HAR #65548261 Report a problem | ||
| 4/7/2021 | Sold | -- |
Source: Agent Provided Report a problem | ||
| 3/3/2021 | Pending sale | $285,000$148/sqft |
Source: HAR #84788365 Report a problem | ||
| 1/15/2021 | Listed for sale | $285,000-3.4%$148/sqft |
Source: HAR #84788365 Report a problem | ||
| 7/13/2020 | Price change | $295,000-3.3%$153/sqft |
Source: Circa Real Estate #87454716 Report a problem | ||
| 5/6/2020 | Price change | $305,000-2.2%$159/sqft |
Source: Circa Real Estate #87454716 Report a problem | ||
| 3/21/2020 | Listed for sale | $312,000+0.6%$162/sqft |
Source: Circa Real Estate #87454716 Report a problem | ||
| 3/26/2015 | Sold | -- |
Source: Agent Provided Report a problem | ||
| 3/14/2015 | Listed for sale | $310,000$161/sqft |
Source: AWP Copperfield, Inc. DBA Keller Williams #79222143 Report a problem | ||
| 3/3/2015 | Pending sale | $310,000$161/sqft |
Source: AWP Copperfield, Inc. DBA Keller Williams #79222143 Report a problem | ||
| 2/24/2015 | Price change | $310,000-4.6%$161/sqft |
Source: AWP Copperfield, Inc. DBA Keller Williams #79222143 Report a problem | ||
| 2/18/2015 | Listed for sale | $325,000$169/sqft |
Source: AWP Copperfield, Inc. DBA Keller Williams #79222143 Report a problem | ||
| 2/18/2015 | Listing removed | $2,300$1/sqft |
Source: Keller Williams Realty Greater Northwest #62639447 Report a problem | ||
| 12/19/2014 | Price change | $2,300-8%$1/sqft |
Source: Keller Williams Realty Greater Northwest #62639447 Report a problem | ||
| 11/12/2014 | Price change | $2,500-3.8%$1/sqft |
Source: Keller Williams Realty Greater Northwest #62639447 Report a problem | ||
| 10/30/2014 | Price change | $2,600-1.9%$1/sqft |
Source: Keller Williams Realty Greater Northwest #73355118 Report a problem | ||
| 10/20/2014 | Price change | $2,650-1.9%$1/sqft |
Source: Keller Williams Realty Greater Northwest #73355118 Report a problem | ||
| 10/9/2014 | Price change | $2,700-2.7%$1/sqft |
Source: Keller Williams Realty Greater Northwest #73355118 Report a problem | ||
| 9/12/2014 | Price change | $2,775+13.3%$1/sqft |
Source: Keller Williams Realty Greater Northwest #73355118 Report a problem | ||
| 7/21/2014 | Price change | $2,450-3.9%$1/sqft |
Source: Owner Report a problem | ||
| 7/18/2014 | Listed for rent | $2,550+6.3%$1/sqft |
Source: Owner Report a problem | ||
| 6/8/2014 | Listing removed | $2,400$1/sqft |
Source: Owner Report a problem | ||
| 5/8/2014 | Listed for rent | $2,400+14.3%$1/sqft |
Source: Owner Report a problem | ||
| 10/31/2013 | Listing removed | $2,100$1/sqft |
Source: Zillow Rental Network Report a problem | ||
| 9/30/2013 | Listed for rent | $2,100$1/sqft |
Source: Zillow Rental Network Report a problem | ||
Public tax history
| Year | Property taxes | Tax assessment |
|---|---|---|
| 2025 | $4,748 -4.6% | $350,952 +0.6% |
| 2024 | $4,978 +8.4% | $348,693 +0.4% |
| 2023 | $4,594 -8.4% | $347,189 +12.9% |
| 2022 | $5,017 | $307,553 +3% |
| 2021 | -- | $298,470 +2.8% |
| 2020 | $5,302 -0.9% | $290,216 |
| 2019 | $5,353 +0.7% | $290,216 +4.9% |
| 2018 | $5,315 | $276,551 |
| 2017 | $5,315 -0.1% | $276,551 |
| 2016 | $5,320 +19.6% | $276,551 |
| 2015 | $4,448 | $276,551 +23.5% |
| 2014 | $4,448 | $223,863 +7.6% |
| 2013 | -- | $208,004 +7.8% |
| 2012 | -- | $192,942 |
| 2011 | -- | $192,942 |
| 2010 | -- | $192,942 -5.3% |
| 2009 | -- | $203,817 |
Find assessor info on the county website
Monthly payment
Est. payment
Payment breakdown
Explore the cost of this home by adjusting the details. Changes won't be saved.Climate risks
Neighborhood: Greater Third Ward
Nearby schools
Schools provided by the listing agent
- Elementary: Blackshear Elementary School (Houston)
- Middle: Cullen Middle School (Houston)
- High: Yates High School
Source: HAR. This data may not be complete. We recommend contacting the local school district to confirm school assignments for this home.
Similar homes
- $349,9993 bd4 ba2.3k sqft2604 Chenevert St, Houston, TX 77004For Sale
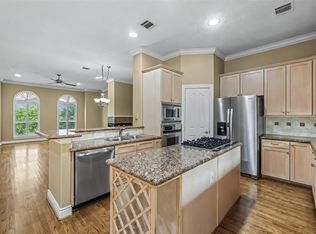 MLS ID #44534323, Isaigha McNeil, Corcoran Prestige Realty. HAR
- $349,9953 bd4 ba2k sqft2320 Emancipation Ave, Houston, TX 77004For Sale
 MLS ID #16580197, Jemila Winsey, Real Broker, LLC. HAR
- $362,9003 bd3 ba2k sqft3023 Austin St, Houston, TX 77004For Sale
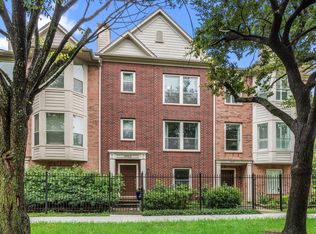 MLS ID #73485124, J. Carter Breed, NewTrust Real Estate. HAR
- $305,0002 bd2 ba1.1k sqft1708 Dennis St, Houston, TX 77004For Sale
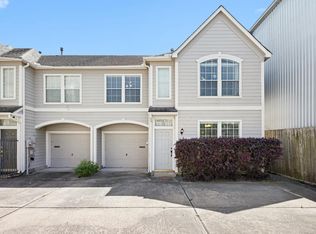 MLS ID #37723703, Khyle Danhach, Compass RE Texas, LLC - Houston. HAR
