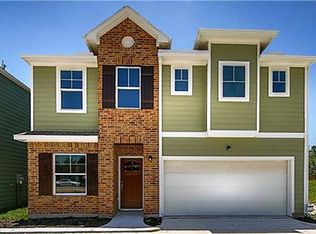
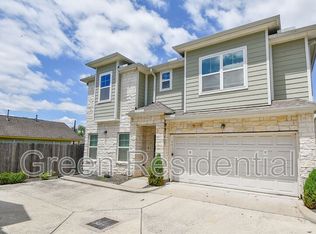
Home qualifies for lender grant, ask for details! Welcome to your new home in Near Northside, just outside The Heights in a private 7-home gated community! Step inside to rare first floor living complete with crown molding and recessed lighting. Unwind in your turfed outdoor space right off your dining room after a long day. When you walk upstairs, a flexible landing awaits, perfect for a home office. Your primary suite includes two separate closets, vaulted ceilings and soaking garden tub, a true retreat! The community includes 2 visitor parking spots, and ample street parking for guests. Rest easy knowing you're not in a flood zone, and let the HOA handle landscaping and gate upkeep. The location is perfect for commuting to downtown, Woodlands, and the Galleria and just minutes from the Heights, White Oak Music Hall, and more! You can take advantage of the nearby METRORail for quick trips to Downtown, Hardy Yards, or the Houston Rodeo. It's a location that puts the city within reach!
For sale
$315,000
4819 Hardy St, Houston, TX 77009
3beds
1,874sqft
Single Family Residence
Built in 2017
1,873 Square Feet Lot
$308,900 Zestimate®
$168/sqft
$125/mo HOA
What's special
Recessed lightingRare first floor livingCrown molding
- 28 days
- 163
- 13
Zillow last checked:
Listing updated:
Listed by:
Melanie Daigle TREC #0671020 713-882-5375,
Real Broker, LLC
Source: HAR,MLS#: 57666012
Facts & features
Interior
Bedrooms & bathrooms
- Bedrooms: 3
- Bathrooms: 3
- Full bathrooms: 2
- 1/2 bathrooms: 1
Rooms
- Room types: Utility Room
Primary bedroom
- Level: Second
- Area: 252
- Dimensions: 14x18
Bedroom
- Level: Second
- Area: 132
- Dimensions: 11x12
Bedroom
- Level: Second
- Area: 110
- Dimensions: 10x11
Other
- Level: First
Other
- Level: Second
Kitchen
- Level: First
Living room
- Level: First
Primary bath
- Level: Second
Utility room
- Level: Second
Heating
- Natural Gas
Cooling
- Ceiling Fan(s), Electric
Appliances
- Included: Disposal, Gas Oven, Microwave, Gas Range, Dishwasher
- Laundry: Electric Dryer Hookup, Gas Dryer Hookup, Washer Hookup
Features
- Crown Molding, 3 Bedrooms Up, All Bedrooms Up, Primary Bed - 2nd Floor, Walk-In Closet(s)
- Flooring: Carpet, Laminate, Tile
- Windows: Insulated/Low-E windows
- Number of fireplaces: 1
- Fireplace features: Gas
Interior area
- Total structure area: 1,874
- Total interior livable area: 1,874 sqft
Property
Parking
- Total spaces: 2
- Parking features: Electric Gate, Attached, Garage Door Opener
- Attached garage spaces: 2
Features
- Stories: 2
- Patio & porch: Covered
- Fencing: Full
Lot
- Size: 1,873 Square Feet
- Features: Subdivided, 0 Up To 1/4 Acre
Details
- Parcel number: 1369320010003
Construction
Type & style
- Home type: SingleFamily
- Architectural style: Traditional
- Property subtype: Single Family Residence
Materials
- Cement Siding, Stone
- Foundation: Slab
- Roof: Composition
Condition
- New construction: No
- Year built: 2017
Details
- Builder name: Lazer Homes
Utilities & green energy
- Sewer: Public Sewer
- Water: Public
Green energy
- Energy efficient items: Thermostat
Community & HOA
Community
- Subdivision: Hardy Court
HOA
- Has HOA: Yes
- Amenities included: Controlled Access
- HOA fee: $1,500 annually
Location
- Region: Houston
Financial & listing details
- Price per square foot: $168/sqft
- Tax assessed value: $385,393
- Annual tax amount: $8,190
- Date on market: 9/8/2026
- Listing terms: Cash,Conventional,FHA,VA Loan
- Exclusions: Tv Mount In Living Room
- Road surface type: Concrete
Estimated market value
$308,900
$293,000 - $324,000
$2,403/mo
Price history
| Date | Event | Price |
|---|---|---|
| 9/8/2026 | Listed for sale | $315,000$168/sqft |
Source:  HAR #57666012 Report a problem HAR #57666012 Report a problem | ||
| 12/11/2018 | Sold | -- |
Source: Agent Provided Report a problem | ||
Public tax history
| Year | Property taxes | Tax assessment |
|---|---|---|
| 2025 | $5,334 +6.3% | $385,393 +9.8% |
| 2024 | $5,019 +4.2% | $351,094 -11.7% |
| 2023 | $4,815 -8.1% | $397,769 +24.3% |
| 2022 | $5,237 | $320,000 -3.4% |
| 2021 | -- | $331,110 +10.2% |
| 2020 | $5,500 -3.5% | $300,498 -2.5% |
| 2019 | $5,700 +288.2% | $308,091 +3.9% |
| 2018 | $1,468 | $296,493 +410.1% |
| 2017 | $1,468 +4.1% | $58,125 |
| 2016 | $1,411 | -- |
Find assessor info on the county website
Monthly payment
Est. payment
Payment breakdown
Explore the cost of this home by adjusting the details. Changes won't be saved.Climate risks
Neighborhood: Northside Village
Nearby schools
Schools provided by the listing agent
- Elementary: Looscan Elementary School
- Middle: Marshall Middle School (Houston)
- High: Northside High School
Source: HAR. This data may not be complete. We recommend contacting the local school district to confirm school assignments for this home.