A recently built Houston home that mixes modern style with everyday functionality. Featuring 3 bedrooms, 2.5 bathrooms, and large game room, designed with space, comfort, and entertaining in mind. The kitchen is anchored by a grand quartz island with plenty of cabinet space — perfect for hosting, meal prepping, or parking your laptop. Bathrooms feature rich finishes and stand-up showers, while bedrooms are spacious enough to keep the peace. Step outside to find two balconies (front and back), giving you great seats for sunsets or cookouts. A fully fenced yard with ample space means room for pets, gatherings, or a garden. Add in a 2-car garage, and you’ve got storage, convenience, and security covered. Located in a centrally positioned, transforming area of Houston, this home puts you ahead of the curve — close to the action, but with privacy and comfort you won’t find just anywhere. This is more than just a home; it’s a smart move and a chance to own a piece of Houston’s growth story.
For sale
$310,000
8420A Lanewood Dr, Houston, TX 77016
3beds
2,132sqft
:
Get pre-qualified$2,236/mo
Single Family Residence
Built in 2023
4,199 Square Feet Lot
$303,100 Zestimate®
$145/sqft
$-- HOA
What's special
Modern styleRich finishesTwo balconiesFully fenced yardGrand quartz islandLarge game roomPlenty of cabinet space
- 297 days |
- 60 |
- 7 |
Zillow last checked:
Listing updated:
Listed by:
Jay Rodriguez TREC #0636221 832-858-1161,
White Picket Realty LLC
Source: HAR,MLS#: 17747494
Facts & features
Interior
Bedrooms & bathrooms
- Bedrooms: 3
- Bathrooms: 3
- Full bathrooms: 2
- 1/2 bathrooms: 1
Rooms
- Room types: Game Room, Utility Room
Primary bathroom
- Features: Half Bath, Primary Bath: Double Sinks, Primary Bath: Shower Only, Secondary Bath(s): Shower Only
Kitchen
- Features: Breakfast Bar, Kitchen Island, Kitchen open to Family Room, Soft Closing Cabinets, Soft Closing Drawers
Heating
- Natural Gas
Cooling
- Ceiling Fan(s), Electric
Appliances
- Included: Disposal, Dryer, Refrigerator, Washer, Freestanding Oven, Microwave, Gas Range, Dishwasher
- Laundry: Electric Dryer Hookup, Washer Hookup
Features
- Balcony, High Ceilings, Vaulted Ceiling, En-Suite Bath, Primary Bed - 1st Floor, Walk-In Closet(s)
- Flooring: Carpet, Laminate, Tile
- Windows: Window Coverings
- Has fireplace: No
Interior area
- Total structure area: 2,132
- Total interior livable area: 2,132 sqft
Video & virtual tour
Property
Parking
- Total spaces: 2
- Parking features: Driveway Gate, Attached
- Attached garage spaces: 2
Features
- Stories: 2
- Patio & porch: Covered
- Exterior features: Back Green Space, Balcony
- Fencing: Back Yard,Full
Lot
- Size: 4,199 Square Feet
- Features: Back Yard, Subdivided, 0 Up To 1/4 Acre
Details
- Parcel number: 1453350010002
Construction
Type & style
- Home type: SingleFamily
- Architectural style: Contemporary
- Property subtype: Single Family Residence
Materials
- Brick, Cement Siding, Stucco
- Foundation: Slab
- Roof: Composition
Condition
- New construction: No
- Year built: 2023
Utilities & green energy
- Sewer: Public Sewer
- Water: Public
Community & HOA
Community
- Subdivision: Lanewood Court
Location
- Region: Houston
Financial & listing details
- Price per square foot: $145/sqft
- Annual tax amount: $6,385
- Date on market: 10/9/2025
- Listing terms: Cash,Conventional,FHA,Investor,VA Loan
- Exclusions: Large Kitchen Table And Chairs
Estimated market value
$303,100
$288,000 - $318,000
$2,255/mo
Price history
| Date | Event | Price |
|---|---|---|
| 2/10/2026 | Price change | $2,500-3.8%$1/sqft |
Source:  HAR #8707372 Report a problem HAR #8707372 Report a problem | ||
| 10/29/2025 | Price change | $2,600-10.3%$1/sqft |
Source: HAR #8707372 Report a problem | ||
| 10/29/2025 | Price change | $310,000$145/sqft |
Source:  HAR #17747494 Report a problem HAR #17747494 Report a problem | ||
| 10/9/2025 | Listed for rent | $2,900$1/sqft |
Source: HAR #8707372 Report a problem | ||
Public tax history
Tax history is unavailable.
Monthly payment
Est. payment
Payment breakdown
Explore the cost of this home by adjusting the details. Changes won't be saved.Climate risks
Neighborhood: Trinity - Houston Gardens
Nearby schools
GreatSchools rating
- 4/10Cook Jr Elementary SchoolGrades: PK-5Distance: 1.2 mi
- 6/10Key Middle SchoolGrades: 6-8Distance: 2.2 mi
- 3/10Kashmere High SchoolGrades: 9-12Distance: 1.2 mi
Schools provided by the listing agent
- Elementary: Cook Elementary School (Houston)
- Middle: Key Middle School
- High: Kashmere High School
Source: HAR. This data may not be complete. We recommend contacting the local school district to confirm school assignments for this home.
- $286,6003 bd2 ba2.1k sqft8420 Lanewood Dr, Houston, TX 77016Off Market
- $269,0003 bd3 ba2k sqft8422 Lanewood Dr, Houston, TX 77016For Sale
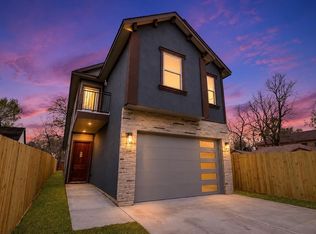
- $294,2003 bd2 ba1.3k sqft8420 Lanewood Dr, Houston, TX 77016Off Market
- $298,7003 bd2 ba2.4k sqft8418 Lanewood Dr, Houston, TX 77016Off Market
- $264,6003 bd2 ba2k sqft8422 Lanewood Dr, Houston, TX 77016Off Market
- $218,1004 bd2 ba1.4k sqft8414 Lanewood Dr, Houston, TX 77016Off Market
- $127,6002 bd1 ba560 sqft8430 Lanewood Dr, Houston, TX 77016Off Market
- $171,3003 bd1 ba1.4k sqft8419 Spaulding St, Houston, TX 77016Off Market
A local agent can set up tours, give advice and negotiate with sellers.
Similar homes
- $285,0003 bd3 ba2k sqft4124 Dorchester St, Houston, TX 77016For Sale
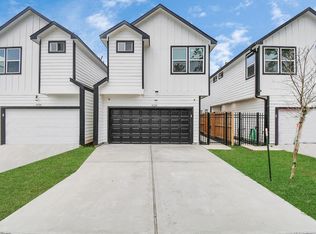 MLS ID #32826009, Sabrina McKnight, Keller Williams Realty Metropolitan. HAR
 - $279,0003 bd3 ba1.8k sqft5619 Bacher St, Houston, TX 77028For Sale
 MLS ID #68075860, Alma Delia Grimaldo, Keller Williams Realty The Woodlands. HAR
 - $309,9903 bd3 ba1.5k sqft243 Rebecca St #F, Houston, TX 77022New Construction
 MLS ID #65785948, Ashwin Kewalramani, New Age. HAR
 - $289,0003 bd3 ba1.4k sqft8422 Berry Green Ln, Houston, TX 77022For Sale
 MLS ID #71912852, Erica Stietenroth, Real Broker, LLC. HAR
 - $259,9003 bd3 ba1.4k sqft8019 Elbert St, Houston, TX 77028For SaleMLS ID #52776102, Neema Patel, Corcoran Prestige Realty. HAR
- $354,0003 bd3 ba1.4k sqft5013 Lehman Oaks Dr, Houston, TX 77018For SaleMLS ID #87508432, Marnie Greenwood, Compass RE Texas, LLC - Houston. HAR
- $299,0003 bd3 ba1.5k sqft3010 Jensen Springs Ln, Houston, TX 77026For SaleMLS ID #89518732, Emmy Rhoades, Realty World Elite Group. HAR
- $250,0002 bd3 ba1.4k sqft7003 Darien St, Houston, TX 77028For SaleMLS ID #53251011, Jose Nieto, Nan & Company Properties - Corporate Office (Heights). HAR
- $315,0003 bd3 ba1.5k sqft1193 W Tidwell Rd, Houston, TX 77091For SaleMLS ID #5853813, Victoria Cedillo, Cross Capital Realty. HAR
- $340,0003 bd3 ba1.5k sqft2422 Cochran St, Houston, TX 77009For SaleMLS ID #90353471, Lauren Neely, KSP. HAR
- $319,9903 bd4 ba1.6k sqft2428 Harrington St, Houston, TX 77026For SaleMLS ID #23533286, Zain Momin, Atlas Real Estate. HAR
- $319,9903 bd4 ba1.8k sqft4804 Elysian St #B, Houston, TX 77009New ConstructionMLS ID #16169348, Zain Momin, Atlas Real Estate. HAR
- $285,0003 bd4 ba1.9k sqft2610 Vance St, Houston, TX 77093For SaleMLS ID #33473007, Zain Momin, Atlas Real Estate. HAR
- $312,5002 bd2 ba1.3k sqft226 Sydnor St, Houston, TX 77020For SaleMLS ID #68299129, Tamara Matlock, One Property Grp. HAR
- $345,0003 bd3 ba1.5k sqft1616 Benson St, Houston, TX 77020For SaleMLS ID #72976565, Daicel Prat, Elite Luxury Group LLC. HAR
- $445,0003 bd3 ba2.1k sqft4020 Starbright St, Houston, TX 77018For SaleMLS ID #57612268, Michael Borrel, Keller Williams Memorial. HAR
- $284,9903 bd3 ba1.5k sqft241 Rebecca St #B, Houston, TX 77022New ConstructionMLS ID #52994060, Ashwin Kewalramani, New Age. HAR
- $360,0003 bd4 ba1.8k sqft1503 Evelyn St, Houston, TX 77009For SaleMLS ID #40960011, Katherine Feliciano Stewart, Camelot Realty Group. HAR
- $340,0003 bd3 ba1.9k sqft7128 Avenue Q, Houston, TX 77011For SaleMLS ID #16574280, Ozzie Ramirez, AEA Realty, LLC. HAR
- $319,9003 bd3 ba1.5k sqft3008 Jensen Springs Ln, Houston, TX 77026New ConstructionMLS ID #79998019, Patrick Burbridge, SERHANT.. HAR
