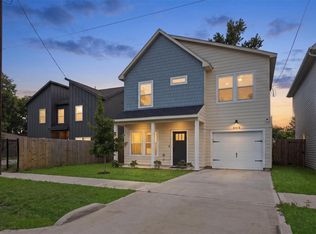
Step into modern comfort and effortless living in this beautifully designed home featuring 3 bedrooms and 2.5 bathrooms. The open concept layout is filled with natural light, soaring ceilings, and thoughtfully selected finishes that create a warm, inviting atmosphere. The gourmet kitchen is designed for gatherings, offering quartz countertops, an oversized island, custom cabinetry, stainless steel appliances, and designer lighting. Unwind in the private primary suite featuring a spa inspired bath with dual vanities, quartz countertops, and an oversized walk in tile shower. Enjoy relaxing evenings on the covered patio. Built with energy efficient features and timeless craftsmanship, this move-in ready home offers the perfect blend of style and comfort. Conveniently located with easy access to I 610, US 59, and Downtown Houston. Minutes from parks, shopping, dining, and entertainment. Refrigerator, washer/dryer, and blinds included. Move-In Ready!
For sale
Price cut: $9.1K (9/23)
$269,900
5619 Bacher St, Houston, TX 77028
3beds
1,889sqft
Single Family Residence
Built in 2024
2,500 Square Feet Lot
$266,900 Zestimate®
$143/sqft
$-- HOA
What's special
- 33 days
- 92
- 19
Zillow last checked:
Listing updated:
Listed by:
Alma Delia Grimaldo TREC #0603702 832-206-4268,
Keller Williams Realty The Woodlands
Source: HAR,MLS#: 28604815
Facts & features
Interior
Bedrooms & bathrooms
- Bedrooms: 3
- Bathrooms: 3
- Full bathrooms: 2
- 1/2 bathrooms: 1
Primary bedroom
- Level: Second
- Area: 210
- Dimensions: 14x15
Bedroom
- Level: Second
- Area: 110
- Dimensions: 11x10
Bedroom
- Level: Second
- Area: 144
- Dimensions: 12x12
Dining room
- Level: First
- Area: 120
- Dimensions: 10x12
Family room
- Level: First
- Area: 272
- Dimensions: 17x16
Heating
- Natural Gas
Cooling
- Ceiling Fan(s), Electric
Appliances
- Included: ENERGY STAR Qualified Appliances, Disposal, Dryer, Refrigerator, Washer, Gas Oven, Microwave, Gas Range, Dishwasher
Features
- All Bedrooms Up, Primary Bed - 2nd Floor, Walk-In Closet(s)
- Flooring: Carpet, Engineered Hardwood, Tile
- Windows: Window Coverings
Interior area
- Total structure area: 1,889
- Total interior livable area: 1,889 sqft
Property
Parking
- Total spaces: 1
- Parking features: Attached, Garage Door Opener
- Attached garage spaces: 1
Features
- Stories: 2
- Patio & porch: Covered
- Fencing: Back Yard
Lot
- Size: 2,500 Square Feet
- Features: Subdivided, 0 Up To 1/4 Acre
Details
- Parcel number: 0381770000067
Construction
Type & style
- Home type: SingleFamily
- Architectural style: Traditional
- Property subtype: Single Family Residence
Materials
- Brick, Stone
- Foundation: Slab
- Roof: Composition
Condition
- New construction: No
- Year built: 2024
Utilities & green energy
- Sewer: Public Sewer
- Water: Public
Green energy
- Energy efficient items: Thermostat, HVAC>13 SEER
Community & HOA
Community
- Subdivision: Holleman
Location
- Region: Houston
Financial & listing details
- Price per square foot: $143/sqft
- Tax assessed value: $150,963
- Annual tax amount: $3,039
- Date on market: 9/23/2026
- Listing terms: Cash,Conventional,FHA,VA Loan
- Road surface type: Concrete, Curbs
Estimated market value
$266,900
$254,000 - $280,000
$2,012/mo
Price history
| Date | Event | Price |
|---|---|---|
| 9/23/2026 | Price change | $269,900-3.3%$143/sqft |
Source:  HAR #28604815 Report a problem HAR #28604815 Report a problem | ||
| 7/28/2026 | Listed for sale | $279,000$148/sqft |
Source: HAR #68075860 Report a problem | ||
Public tax history
| Year | Property taxes | Tax assessment |
|---|---|---|
| 2025 | $3,039 +272% | $150,963 +283.3% |
| 2024 | $817 +24.6% | $39,388 |
| 2023 | $656 | -- |
Find assessor info on the county website
Monthly payment
Est. payment
Payment breakdown
Explore the cost of this home by adjusting the details. Changes won't be saved.Climate risks
Neighborhood: Settegast
Nearby schools
Schools provided by the listing agent
- Elementary: Elmore Elementary School
- Middle: Key Middle School
- High: Kashmere High School
Source: HAR. This data may not be complete. We recommend contacting the local school district to confirm school assignments for this home.
Similar homes
- $259,9003 bd3 ba1.4k sqft8019 Elbert St, Houston, TX 77028For Sale
 MLS ID #68862862, Neema Patel, Corcoran Prestige Realty. HAR
 - $279,0003 bd3 ba1.4k sqft8422 Berry Green Ln, Houston, TX 77022For Sale
 MLS ID #71912852, Erica Stietenroth, Real Broker, LLC. HAR
 - $275,0003 bd3 ba1.6k sqft9615 Cardin Ln, Houston, TX 77044For Sale
 MLS ID #14709980, Pedro Iznaga, Redfin Corporation. HAR
 - $274,0003 bd2 ba1.5k sqft6128 Shelburne St, Humble, TX 77396For Sale
 MLS ID #57332327, Carrie Ramsey, All City Real Estate. HAR
