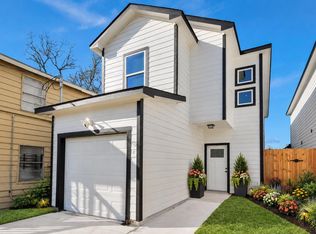
Modern new construction two-story home featuring 3 bedrooms and 2.5 bathrooms, located just minutes from the heart of downtown. This thoughtfully designed home offers an open-concept layout with high ceilings, abundant natural light, and stylish contemporary finishes throughout. The spacious kitchen features sleek cabinetry, quartz countertops, stainless steel appliances, and a large island that flows seamlessly into the living and dining areas—perfect for entertaining. Upstairs you'll find generously sized bedrooms, including a private primary suite with a beautifully designed bathroom. Additional highlights include modern flooring, designer lighting, and a convenient one-car garage. Enjoy easy access to downtown dining, entertainment, and major highways while living in a fresh, move-in-ready home
New construction
Price cut: $5K (10/1)
$254,900
4013 Elmwood St, Houston, TX 77051
3beds
1,773sqft
Single Family Residence
Built in 2023
2,500 Square Feet Lot
$252,900 Zestimate®
$144/sqft
$-- HOA
What's special
- 25 days
- 151
- 24
Zillow last checked:
Listing updated:
Listed by:
Celina Gomez TREC #0752721 832-506-7955,
Premier Haus Realty, LLC
Source: HAR,MLS#: 7742365
Facts & features
Interior
Bedrooms & bathrooms
- Bedrooms: 3
- Bathrooms: 3
- Full bathrooms: 2
- 1/2 bathrooms: 1
Primary bedroom
- Level: First
- Area: 138.67
- Dimensions: 10'8 x 13
Bedroom
- Level: Second
- Area: 132
- Dimensions: 11 x 12
Bedroom
- Level: Second
- Area: 135.33
- Dimensions: 14 x 9'8
Other
- Level: First
- Area: 13.25
- Dimensions: 3 x 4'5
Other
- Level: Second
- Area: 40
- Dimensions: 8 x 5
Dining room
- Level: First
- Area: 104
- Dimensions: 13 x 8
Game room
- Level: Second
- Area: 306
- Dimensions: 17 x 18
Kitchen
- Level: First
- Area: 126
- Dimensions: 14 x 9
Living room
- Level: First
- Area: 156
- Dimensions: 13 x 12
Primary bath
- Level: First
- Area: 80
- Dimensions: 10 x 8
Heating
- Natural Gas
Cooling
- Ceiling Fan(s), Electric
Appliances
- Included: Disposal, Gas Oven, Microwave, Gas Range, Dishwasher
- Laundry: Electric Dryer Hookup, Washer Hookup
Features
- High Ceilings, 2 Bedrooms Up, Primary Bed - 1st Floor, Walk-In Closet(s)
- Flooring: Laminate, Tile
- Has fireplace: No
Interior area
- Total structure area: 1,773
- Total interior livable area: 1,773 sqft
Property
Parking
- Total spaces: 1
- Parking features: Attached, Driveway
- Attached garage spaces: 1
Features
- Stories: 2
- Fencing: Back Yard
Lot
- Size: 2,500 Square Feet
- Features: Subdivided, 0 Up To 1/4 Acre
Details
- Parcel number: 1458420010001
Construction
Type & style
- Home type: SingleFamily
- Architectural style: Traditional
- Property subtype: Single Family Residence
Materials
- Blown-In Insulation, Cement Siding, Wood Siding
- Foundation: Slab
- Roof: Composition
Condition
- New construction: Yes
- Year built: 2023
Details
- Builder name: M Guzman Painting
Utilities & green energy
- Sewer: Public Sewer
- Water: Public
Green energy
- Energy efficient items: Thermostat, HVAC
Community & HOA
Community
- Subdivision: Sunnyside Views
Location
- Region: Houston
Financial & listing details
- Price per square foot: $144/sqft
- Tax assessed value: $224,481
- Annual tax amount: $4,771
- Date on market: 10/1/2026
- Listing terms: Cash,Conventional,FHA,VA Loan
Estimated market value
$252,900
$240,000 - $266,000
$2,263/mo
Price history
| Date | Event | Price |
|---|---|---|
| 10/1/2026 | Price change | $254,900-1.9%$144/sqft |
Source:  HAR #7742365 Report a problem HAR #7742365 Report a problem | ||
| 7/31/2026 | Listed for sale | $259,900-2.3%$147/sqft |
Source: HAR #18567511 Report a problem | ||
| 7/3/2026 | Listing removed | $265,900$150/sqft |
Source: HAR #81968789 Report a problem | ||
| 5/20/2026 | Listed for sale | $265,900$150/sqft |
Source: HAR #81968789 Report a problem | ||
| 5/15/2026 | Listing removed | $265,900$150/sqft |
Source: HAR #39269458 Report a problem | ||
| 3/6/2026 | Listed for sale | $265,900$150/sqft |
Source: HAR #39269458 Report a problem | ||
Public tax history
| Year | Property taxes | Tax assessment |
|---|---|---|
| 2025 | $4,771 -1% | $224,481 -2.5% |
| 2024 | $4,819 +578.6% | $230,336 +553.4% |
| 2023 | $710 | $35,250 |
Find assessor info on the county website
Monthly payment
Est. payment
Payment breakdown
Explore the cost of this home by adjusting the details. Changes won't be saved.Climate risks
Neighborhood: Sunnyside
Nearby schools
Schools provided by the listing agent
- Elementary: Bastian Elementary School
- Middle: Attucks Middle School
- High: Worthing High School
Source: HAR. This data may not be complete. We recommend contacting the local school district to confirm school assignments for this home.
Similar homes
- $299,9993 bd3 ba2.1k sqft8203 Gladstone St, Houston, TX 77051New Construction
 MLS ID #76644337, Ashley Galindo, Compass RE Texas, LLC - The Heights. HAR
 - $264,9903 bd2 ba1.4k sqft12527 Colchester Creek Ct, Houston, TX 77047For Sale
 MLS ID #45672862, Olga M. Garza, Nan & Company Properties - Corporate Office (Heights). HAR
 - $329,9993 bd3 ba1.7k sqft4407 Mallow St, Houston, TX 77051New Construction
 MLS ID #14220817, Jasmine Young, Atlas Real Estate. HAR
 - $329,9993 bd3 ba1.7k sqft4409 Mallow St, Houston, TX 77051New Construction
 MLS ID #29703071, Jasmine Young, Atlas Real Estate. HAR
