No property description is available.
New construction
Price cut: $5K (9/15)
$299,999
8203 Gladstone St, Houston, TX 77051
3beds
2,155sqft
Single Family Residence
Built in 2025
5,000 Square Feet Lot
$-- Zestimate®
$139/sqft
$-- HOA
What's special
- 175 days
- 155
- 32
Zillow last checked:
Listing updated:
Listed by:
Ashley Galindo TREC #0821832 713-836-2493,
Compass RE Texas, LLC - The Heights
Source: HAR,MLS#: 76644337
Facts & features
Interior
Bedrooms & bathrooms
- Bedrooms: 3
- Bathrooms: 3
- Full bathrooms: 2
- 1/2 bathrooms: 1
Primary bedroom
- Level: Second
- Area: 144
- Dimensions: 12x12
Bedroom
- Level: Second
- Area: 100
- Dimensions: 10x10
Bedroom
- Level: Second
- Area: 120
- Dimensions: 12x10
Kitchen
- Level: First
- Area: 168
- Dimensions: 14x12
Heating
- Electric, Natural Gas
Cooling
- Electric
Appliances
- Included: Electric Oven, Gas Oven, Gas Range
Features
- All Bedrooms Up
Interior area
- Total structure area: 2,155
- Total interior livable area: 2,155 sqft
Property
Parking
- Total spaces: 2
- Parking features: Attached, Garage Door Opener
- Attached garage spaces: 2
Features
- Stories: 2
Lot
- Size: 5,000 Square Feet
- Features: Corner Lot, 0 Up To 1/4 Acre
Details
- Parcel number: 0511690840001
Construction
Type & style
- Home type: SingleFamily
- Architectural style: Contemporary
- Property subtype: Single Family Residence
Materials
- Cement Siding
- Foundation: Slab
- Roof: Composition
Condition
- New construction: Yes
- Year built: 2025
Details
- Builder name: River Homes LLC
Utilities & green energy
- Sewer: Public Sewer
- Water: Public
Community & HOA
Community
- Subdivision: Sunnyside Place
Location
- Region: Houston
Financial & listing details
- Price per square foot: $139/sqft
- Tax assessed value: $80,000
- Annual tax amount: $1,700
- Date on market: 4/28/2026
- Ownership: Full Ownership
Estimated market value
Not available
Estimated sales range
Not available
$2,488/mo
Price history
| Date | Event | Price |
|---|---|---|
| 9/15/2026 | Price change | $299,999-1.6%$139/sqft |
Source:  HAR #76644337 Report a problem HAR #76644337 Report a problem | ||
| 9/2/2026 | Price change | $2,300-8%$1/sqft |
Source:  HAR #57895885 Report a problem HAR #57895885 Report a problem | ||
| 8/7/2026 | Listed for rent | $2,500-9.1%$1/sqft |
Source: HAR #57895885 Report a problem | ||
| 7/9/2026 | Price change | $305,000-1%$142/sqft |
Source: HAR #76644337 Report a problem | ||
| 5/20/2026 | Price change | $308,000-3.8%$143/sqft |
Source: HAR #76644337 Report a problem | ||
| 4/28/2026 | Listed for sale | $320,000-1.5%$148/sqft |
Source: HAR #76644337 Report a problem | ||
| 4/22/2026 | Listing removed | $325,000$151/sqft |
Source: HAR #11891431 Report a problem | ||
| 3/11/2026 | Price change | $325,000-4.1%$151/sqft |
Source: HAR #11891431 Report a problem | ||
| 1/28/2026 | Price change | $339,000-2.9%$157/sqft |
Source: HAR #11891431 Report a problem | ||
| 12/16/2025 | Listed for sale | $349,000-6.9%$162/sqft |
Source: HAR #11891431 Report a problem | ||
| 12/3/2025 | Listing removed | $375,000$174/sqft |
Source: HAR #33797840 Report a problem | ||
| 10/7/2025 | Listed for rent | $2,750$1/sqft |
Source: HAR #29844441 Report a problem | ||
| 9/9/2025 | Price change | $375,000-3.6%$174/sqft |
Source: HAR #33797840 Report a problem | ||
| 7/20/2025 | Price change | $389,000-1.5%$181/sqft |
Source: HAR #33797840 Report a problem | ||
| 4/8/2025 | Listed for sale | $395,000$183/sqft |
Source: HAR #33797840 Report a problem | ||
Public tax history
| Year | Property taxes | Tax assessment |
|---|---|---|
| 2025 | $1,700 +8.3% | $80,000 +6.7% |
| 2024 | $1,569 +3.8% | $75,000 |
| 2023 | $1,511 +5.6% | $75,000 +15.4% |
| 2022 | $1,431 | $65,000 +52.9% |
| 2021 | -- | $42,500 +30.8% |
| 2020 | $780 +17.1% | $32,500 +18.2% |
| 2019 | $666 -4.4% | $27,500 +19.9% |
| 2018 | $697 | $22,933 -16.8% |
| 2017 | $697 -0.1% | $27,573 |
| 2016 | $697 +1.7% | $27,573 -33.5% |
| 2015 | $685 | $41,482 +55.6% |
| 2014 | $685 | $26,658 +40.9% |
| 2013 | -- | $18,922 |
| 2012 | -- | $18,922 -3.4% |
| 2011 | -- | $19,590 |
| 2010 | -- | $19,590 -1.7% |
| 2009 | -- | $19,926 |
| 2008 | -- | $19,926 |
| 2007 | -- | $19,926 +20.6% |
| 2006 | -- | $16,527 |
| 2005 | -- | $16,527 -0.4% |
| 2004 | -- | $16,600 +32.8% |
| 2003 | -- | $12,500 |
| 2002 | -- | $12,500 |
| 2001 | -- | $12,500 +23.8% |
| 2000 | -- | $10,100 |
Find assessor info on the county website
Monthly payment
Est. payment
Payment breakdown
Explore the cost of this home by adjusting the details. Changes won't be saved.Climate risks
Neighborhood: Sunnyside
Nearby schools
Schools provided by the listing agent
- Elementary: Young Elementary School (Houston)
- Middle: Attucks Middle School
- High: Worthing High School
Source: HAR. This data may not be complete. We recommend contacting the local school district to confirm school assignments for this home.
Similar homes
- $299,0003 bd3 ba1.8k sqft2919 Crown Gate Dr, Houston, TX 77047For Sale
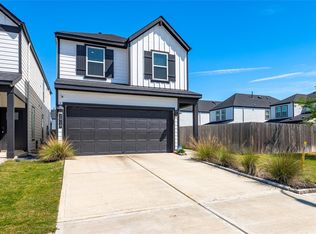 MLS ID #9548076, Kristi Nations, Foundations Realty. HAR
 - $254,9003 bd3 ba1.7k sqft4013 Elmwood St, Houston, TX 77051New Construction
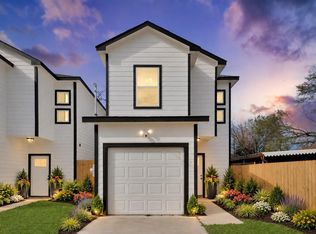 MLS ID #7742365, Celina Gomez, Premier Haus Realty, LLC. HAR
 - $260,0003 bd2 ba1.5k sqft4551 Bricker St, Houston, TX 77051For Sale
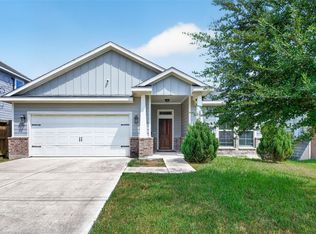 MLS ID #81881723, Delia Peters, JLA Realty. HAR
 - $315,0004 bd3 ba2.1k sqft3021 Skyline Mesa Dr, Houston, TX 77047For Sale
 MLS ID #91492423, Nicoletta Barker, Keller Williams Signature. HAR
