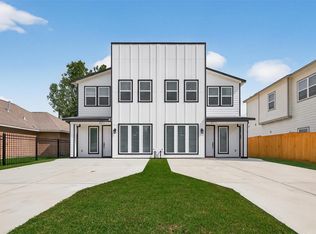
Discover the perfect blend of design, functionality, and investment potential with this stunning brand-new duplex. Each unit offers 3 bedrooms, 2.5 bathrooms, and a 2-car garage, making it an excellent opportunity for homeowners and investors alike. The open floor plan creates an inviting space for entertaining. Upstairs, the primary suite is a true retreat, featuring three generous closets. The secondary bedrooms share a convenient Jack-and-Jill bathroom, while a half bath downstairs adds extra convenience for guests. Enjoy contemporary finishes, private backyards, and quality craftsmanship throughout. Whether you're looking to occupy one unit while generating rental income from the other or expand your investment portfolio, this duplex offers flexibility and long-term value.
Located just minutes from Downtown Houston, the Texas Medical Center, and several major highways, this property provides quick access to Houston's top employment centers, dining, shopping and entertainment.
Pending
$589,900
8215 Gladstone St, Houston, TX 77051
3beds
3,900sqft
Duplex
Built in 2026
-- sqft lot
$-- Zestimate®
$151/sqft
$-- HOA
What's special
Contemporary finishesOpen floor planQuality craftsmanship throughoutPrivate backyardsJack-and-jill bathroomHalf bath downstairs
- 26 days |
- 111 |
- 19 |
Zillow last checked:
Listing updated:
Listed by:
Yesenia Guerra TREC #0641108 832-786-9735,
CJM Realty Advisors
Source: HAR,MLS#: 20736191
Facts & features
Interior
Bedrooms & bathrooms
- Bedrooms: 3
- Bathrooms: 3
- Full bathrooms: 3
Heating
- Electric
Cooling
- Electric
Appliances
- Included: Range, Disposal, Microwave, Dishwasher
- Laundry: Washer/Dryer Connections
Features
- Flooring: Carpet, Tile, Vinyl
Interior area
- Total structure area: 3,900
- Total interior livable area: 3,900 sqft
Property
Parking
- Parking features: More Than Two Parking Units
Features
- Stories: 2
- Fencing: Fenced
Lot
- Size: 5,000 Square Feet
- Features: Subdivided
Details
- Parcel number: 0511690840004
Construction
Type & style
- Home type: MultiFamily
- Property subtype: Duplex
Materials
- Brick, Cement Siding
- Roof: Composition
Condition
- New construction: Yes
- Year built: 2026
Details
- Builder name: Family Homes Development LLC
Community & HOA
Community
- Subdivision: Sunnyside Place
Location
- Region: Houston
Financial & listing details
- Price per square foot: $151/sqft
- Tax assessed value: $80,000
- Annual tax amount: $1,700
- Date on market: 6/26/2026
- Listing terms: Cash,Conventional,FHA,VA Loan
Estimated market value
Not available
Estimated sales range
Not available
$2,268/mo
Price history
| Date | Event | Price |
|---|---|---|
| 7/21/2026 | Pending sale | $589,900$151/sqft |
Source:  HAR #20736191 Report a problem HAR #20736191 Report a problem | ||
| 6/26/2026 | Listed for sale | $589,900-9.2%$151/sqft |
Source: HAR #20736191 Report a problem | ||
| 3/9/2022 | Listing removed | -- |
Source: HAR #22347139 Report a problem | ||
| 2/22/2022 | Pending sale | $649,995$167/sqft |
Source: HAR #22347139 Report a problem | ||
| 1/27/2022 | Price change | $649,995+8.3%$167/sqft |
Source: HAR #22347139 Report a problem | ||
| 12/4/2021 | Listed for sale | $599,995+13.2%$154/sqft |
Source: HAR #22347139 Report a problem | ||
| 5/1/2020 | Listing removed | $529,995$136/sqft |
Source: The Goldstein Group LLC #86066104 Report a problem | ||
| 3/23/2020 | Listed for sale | $529,995$136/sqft |
Source: The Goldstein Group LLC #86066104 Report a problem | ||
Public tax history
| Year | Property taxes | Tax assessment |
|---|---|---|
| 2025 | $1,700 +8.3% | $80,000 +6.7% |
| 2024 | $1,569 +3.8% | $75,000 |
| 2023 | $1,511 +5.6% | $75,000 +15.4% |
| 2022 | $1,431 | $65,000 +52.9% |
| 2021 | -- | $42,500 +30.8% |
| 2020 | $780 +17.1% | $32,500 +18.2% |
| 2019 | $666 +31.8% | $27,500 +37.5% |
| 2018 | $505 | $20,000 |
| 2017 | $505 -3.9% | $20,000 |
| 2016 | $526 +2.3% | $20,000 -44.4% |
| 2015 | $514 | $36,000 +80% |
| 2014 | $514 | $20,000 +20.3% |
| 2013 | -- | $16,627 |
| 2012 | -- | $16,627 -2.5% |
| 2011 | -- | $17,056 |
| 2010 | -- | $17,056 -1.3% |
| 2009 | -- | $17,274 |
| 2008 | -- | $17,274 |
| 2007 | -- | $17,274 +26.3% |
| 2006 | -- | $13,673 +10% |
| 2005 | -- | $12,430 +10% |
| 2004 | -- | $11,300 +9.7% |
| 2003 | -- | $10,300 |
| 2002 | -- | $10,300 +9.6% |
| 2001 | -- | $9,400 +19% |
| 2000 | -- | $7,900 |
Find assessor info on the county website
Monthly payment
Est. payment
Payment breakdown
Explore the cost of this home by adjusting the details. Changes won't be saved.Climate risks
Neighborhood: Sunnyside
Nearby schools
GreatSchools rating
- 4/10Young Elementary SchoolGrades: PK-5Distance: 0.3 mi
- 5/10Attucks Middle SchoolGrades: 6-8Distance: 0.4 mi
- 4/10Worthing High SchoolGrades: 9-12Distance: 1.1 mi
Schools provided by the listing agent
- Elementary: Young Elementary School (Houston)
- Middle: Attucks Middle School
- High: Worthing High School
Source: HAR. This data may not be complete. We recommend contacting the local school district to confirm school assignments for this home.
- $449,2006 bd4 ba2.2k sqft8211 Gladstone St, Houston, TX 77051Off Market
- $183,9003 bd2 ba1.1k sqft8217 Gladstone St, Houston, TX 77051Off Market
- $80,000-- bd-- ba-- sqftGladstone St, Houston, TX 77051Off Market
- $80,000-- bd-- ba-- sqftGladstone St, Houston, TX 77051Off Market
- $--2 bd1 ba810 sqft8208 Gladstone St, Houston, TX 77051Sold
- $174,3002 bd1 ba810 sqft8208 Gladstone, Houston, TX 77051Off Market
- $305,0003 bd3 ba2.1k sqft8203 Gladstone St, Houston, TX 77051New Construction
- $169,7003 bd1 ba1k sqft8225 Gladstone St, Houston, TX 77051Off Market
A local agent can set up tours, give advice and negotiate with sellers.
A local lender can help you make sure your offer is ready when you are.
Similar homes
- $540,0003 bd2 ba2.9k sqft4117 Kewanee St #A/b, Houston, TX 77051New Construction
 MLS ID #61196145, Jahcorrian Burkes, Connect Realty.com. HAR
 - $540,0003 bd3 ba2.9k sqft4201 Mallow St, Houston, TX 77051New Construction
 MLS ID #31927100, Marcus Williams, Keller Williams Preferred. HAR
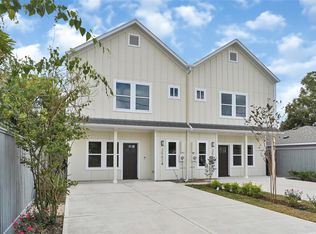
 - $585,0004 bd4 ba3.3k sqft5027 Willow Glen Dr #A-b, Houston, TX 77033New Construction
 MLS ID #48372487, Elma Garcia, Better Homes and Gardens Real Estate Gary Greene - Bay Area. HAR
 - $650,0004 bd3 ba3k sqft3834 Mount Pleasant St, Houston, TX 77021New Construction
 MLS ID #83837524, Rashad Ajalov, Trailview Realty. HAR
 - $305,0003 bd3 ba2.1k sqft8203 Gladstone St, Houston, TX 77051New ConstructionMLS ID #76644337, Ashley Galindo, Compass RE Texas, LLC - The Heights. HAR
- $319,0003 bd3 ba1.9k sqft7719 Bowen St, Houston, TX 77051New ConstructionMLS ID #97274296, Carlos Leon, Real Broker, LLC. HAR
- $319,9003 bd3 ba1.9k sqft4515 Teton St, Houston, TX 77051For SaleMLS ID #59479838, Kiesha Curtis, Realty Kings Properties. HAR
- $325,0003 bd3 ba2k sqft6747 Liverpool St, Houston, TX 77021New ConstructionMLS ID #33108597, Tonia Nicholas, Keller Williams Realty Southwest. HAR
- $599,9003 bd3 ba2.5k sqft4525 Walker St, Houston, TX 77023For SaleMLS ID #30117007, Robert Wiseman, Jason Mitchell Real Estate LLC. HAR
- $474,9993 bd2 ba2.7k sqft5515 Elm Springs Dr, Houston, TX 77048New ConstructionMLS ID #79018759, Luis Martinez, Big Lu Real Estate LLC. HAR
- $590,0003 bd3 ba3.6k sqft6610 Ezzard Charles Ln #A & B, Houston, TX 77091New ConstructionMLS ID #68666247, Norisha Johnson, Nextgen Real Estate Properties. HAR
- $600,0003 bd3 ba3.4k sqft6801 A/b Apollo St, Houston, TX 77091New ConstructionMLS ID #54193418, Shaker Elkhalik, Texas Signature Realty. HAR
- $559,0003 bd3 ba3.4k sqft921 E 38th St, Houston, TX 77022New ConstructionMLS ID #47109153, Safa Kharsa, United Real Estate. HAR
- $570,0003 bd4 ba2.5k sqft2917 Hicks St, Houston, TX 77007For SaleMLS ID #2097303, Heather Chukwuma, Douglas Elliman Real Estate. HAR
- $549,5004 bd4 ba2.2k sqft2711 Dennis St, Houston, TX 77004New ConstructionMLS ID #60181719, Tikila Adolph, Keller Williams Signature. HAR
- $339,9994 bd4 ba2.4k sqft4749 Wilmington St #C, Houston, TX 77033New ConstructionMLS ID #84823743, Amanda Corral, Amada Agency Real Estate. HAR
- $339,9994 bd4 ba2.4k sqft4749 Wilmington St #A, Houston, TX 77033New ConstructionMLS ID #47260801, Amanda Corral, Amada Agency Real Estate. HAR
- $584,9003 bd2 ba2.9k sqft6535-6537 Rena St, Houston, TX 77092New ConstructionMLS ID #64852018, Mahir Rizvon, Happen Houston. HAR
- $539,0004 bd4 ba3.1k sqft8010 Ashley Circle Dr N, Houston, TX 77071For SaleMLS ID #30632219, Esmeralda Garza, Realty Of America, LLC. HAR
- $615,0003 bd3 ba2.9k sqft3411 Nance St, Houston, TX 77020New ConstructionMLS ID #63788633, Marisol Salinas, Realty Of America, LLC. HAR
