Welcome to 6722 Parker Grove Lane, a beautifully maintained 2022-built home offering 4 bedrooms, 2.5 baths, and 1,848 sq ft of stylish living in a private gated community. The thoughtfully designed two-story floor plan features a bright, modern interior, spacious bedrooms, and a well-appointed kitchen with a gas range, oven, microwave, dishwasher, and disposal. Step outside to a private fenced backyard, perfect for relaxing, entertaining, or creating your own outdoor retreat. Enjoy the added privacy, controlled access, and quieter setting of a gated neighborhood, all while being just minutes from The Heights and Downtown Houston. With modern finishes, a newer build, and a prime location near dining, shopping, entertainment, and major employment centers, this home offers the perfect blend of comfort, convenience, and elevated city living.
For sale
Price cut: $10.1K (11/11)
$279,900
6722 Parker Grove Ln, Houston, TX 77076
4beds
1,848sqft
Single Family Residence
Built in 2022
1,920 Square Feet Lot
$277,300 Zestimate®
$151/sqft
$63/mo HOA
What's special
- 4 days
- 47
- 8
Likely to sell faster than
Zillow last checked:
Listing updated:
Listed by:
Kelvin Louie TREC #0798959 832-868-2278,
SKW Realty,
Brian Lee TREC #0844031 832-674-3426,
SKW Realty
Source: HAR,MLS#: 8842895
Facts & features
Interior
Bedrooms & bathrooms
- Bedrooms: 4
- Bathrooms: 3
- Full bathrooms: 2
- 1/2 bathrooms: 1
Primary bedroom
- Level: Second
- Area: 240
- Dimensions: 15X16
Bedroom
- Level: Second
- Area: 121
- Dimensions: 11X11
Bedroom
- Level: Second
- Area: 110
- Dimensions: 10 x 11
Bedroom
- Level: Second
- Area: 121
- Dimensions: 11X11
Dining room
- Level: First
- Area: 108
- Dimensions: 12X9
Family room
- Level: First
- Area: 168
- Dimensions: 14X12
Kitchen
- Level: First
- Area: 144
- Dimensions: 8X18
Heating
- Natural Gas
Cooling
- Electric
Appliances
- Included: Disposal, Gas Oven, Microwave, Gas Range, Dishwasher
- Laundry: Electric Dryer Hookup, Washer Hookup
Features
- Flooring: Carpet, Tile, Wood
Interior area
- Total structure area: 1,848
- Total interior livable area: 1,848 sqft
Property
Parking
- Total spaces: 1
- Parking features: Attached
- Attached garage spaces: 1
Features
- Stories: 2
Lot
- Size: 1,920 Square Feet
- Features: Subdivided, 0 Up To 1/4 Acre
Details
- Parcel number: 1408650030010
Construction
Type & style
- Home type: SingleFamily
- Architectural style: Contemporary
- Property subtype: Single Family Residence
Materials
- Cement Siding
- Foundation: Slab
- Roof: Composition
Condition
- New construction: No
- Year built: 2022
Utilities & green energy
- Water: Public, Water District
Green energy
- Energy efficient items: Attic Vents, Thermostat
Community & HOA
Community
- Subdivision: East Parker Lndg
HOA
- Has HOA: Yes
- Amenities included: Controlled Access
- HOA fee: $750 annually
Location
- Region: Houston
Financial & listing details
- Price per square foot: $151/sqft
- Tax assessed value: $279,560
- Annual tax amount: $5,941
- Date on market: 11/11/2026
- Listing terms: Cash,Conventional,FHA,VA Loan
Estimated market value
$277,300
$263,000 - $291,000
$2,343/mo
Price history
| Date | Event | Price |
|---|---|---|
| 11/11/2026 | Price change | $279,900-3.5%$151/sqft |
Source:  HAR #8842895 Report a problem | ||
| 9/16/2026 | Listed for sale | $290,000-3%$157/sqft |
Source: HAR #82168754 Report a problem | ||
| 9/11/2026 | Listing removed | $299,000$162/sqft |
Source: HAR #79326966 Report a problem | ||
| 5/22/2026 | Price change | $299,000-2%$162/sqft |
Source: HAR #71002414 Report a problem | ||
| 3/1/2026 | Listed for sale | $304,990+4.1%$165/sqft |
Source: HAR #71002414 Report a problem | ||
| 12/12/2022 | Listing removed | -- |
Source: HAR #82189691 Report a problem | ||
| 2/9/2022 | Pending sale | $292,900$158/sqft |
Source: HAR #82189691 Report a problem | ||
| 12/2/2021 | Listed for sale | $292,900$158/sqft |
Source: HAR #82189691 Report a problem | ||
Public tax history
| Year | Property taxes | Tax assessment |
|---|---|---|
| 2025 | $3,532 -18.1% | $279,560 -9.5% |
| 2024 | $4,312 +0% | $308,930 -3.7% |
| 2023 | $4,311 +978.7% | $320,800 +1006.8% |
| 2022 | $400 | $28,984 +0.5% |
| 2021 | -- | $28,846 +298.1% |
| 2020 | $174 | $7,246 |
Find assessor info on the county website
Monthly payment
Est. payment
Payment breakdown
Explore the cost of this home by adjusting the details. Changes won't be saved.Climate risks
Neighborhood: Northside-Northline
Nearby schools
Schools provided by the listing agent
- Elementary: Durkee Elementary School
- Middle: Fonville Middle School
- High: Sam Houston Math Science And Technology Center
Source: HAR. This data may not be complete. We recommend contacting the local school district to confirm school assignments for this home.
Similar homes
- $289,9903 bd3 ba1.6k sqft9803 Fulton Park Ln, Houston, TX 77076New Construction
 MLS ID #61294527, Porshae' Brown, Strongtower Realty Group. HAR
- $299,9003 bd4 ba2.4k sqft7814 De Priest St, Houston, TX 77088For Sale
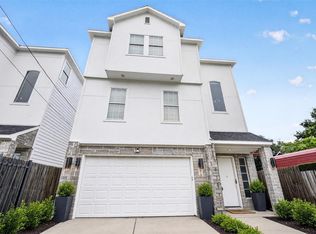 MLS ID #54651390, Adriana Rubio, Keller Williams Memorial. HAR
- $275,0003 bd3 ba1.5k sqft240 Julia St #D, Houston, TX 77022For Sale
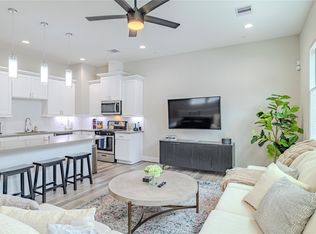 MLS ID #39448101, Alexia Sims, Golden Spiral Realty. HAR
- $280,0003 bd3 ba1.5k sqft1193 W Tidwell Rd, Houston, TX 77091For Sale
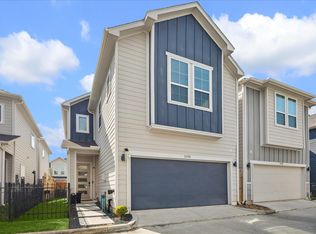 MLS ID #49427994, Victoria Cedillo, Cross Capital Realty. HAR
