Located in a gated community in Independence Heights, this modern 3-bedroom, 2.5-bath home offers a private driveway and a fenced backyard. Built in 2018, the open two-story design features first-floor living with a seamless flow between the kitchen, dining, and living areas. Upstairs, the spacious primary suite includes an en-suite bath and walk-in closet, with two additional bedrooms for guests or office space. A perfect blend of style, comfort, and convenience in a prime location!
For sale
$349,000
427 Yale Oaks Ln, Houston, TX 77091
3beds
1,958sqft
Single Family Residence
Built in 2018
3,820 Square Feet Lot
$343,500 Zestimate®
$178/sqft
$150/mo HOA
What's special
Open two-story designFenced backyardPrivate drivewayWalk-in closetSpacious primary suiteEn-suite bath
- 76 days
- 57
- 2
Zillow last checked:
Listing updated:
Listed by:
Bryan Beene TREC #0610342 713-581-9094,
Martha Turner Sotheby's International Realty
Source: HAR,MLS#: 21099299
Facts & features
Interior
Bedrooms & bathrooms
- Bedrooms: 3
- Bathrooms: 3
- Full bathrooms: 2
- 1/2 bathrooms: 1
Rooms
- Room types: Utility Room
Primary bathroom
- Features: Primary Bath: Double Sinks, Primary Bath: Separate Shower, Primary Bath: Soaking Tub
Kitchen
- Features: Kitchen Island, Pantry
Heating
- Natural Gas
Cooling
- Electric
Appliances
- Included: ENERGY STAR Qualified Appliances, Disposal, Gas Oven, Microwave, Gas Range, Dishwasher
- Laundry: Electric Dryer Hookup, Gas Dryer Hookup, Washer Hookup
Features
- High Ceilings, All Bedrooms Up, Primary Bed - 2nd Floor
- Flooring: Carpet, Wood
Interior area
- Total structure area: 1,958
- Total interior livable area: 1,958 sqft
Property
Parking
- Total spaces: 2
- Parking features: Electric Gate, Attached
- Attached garage spaces: 2
Features
- Stories: 2
- Patio & porch: Patio/Deck
- Fencing: Back Yard
Lot
- Size: 3,820 Square Feet
- Features: Back Yard, Other, 0 Up To 1/4 Acre
Details
- Parcel number: 1381780030002
Construction
Type & style
- Home type: SingleFamily
- Architectural style: Contemporary
- Property subtype: Single Family Residence
Materials
- Batts Insulation, Blown-In Insulation, Stucco
- Foundation: Pillar/Post/Pier
- Roof: Composition
Condition
- New construction: No
- Year built: 2018
Details
- Builder name: Stoneworks
Utilities & green energy
- Sewer: Public Sewer
- Water: Public
Green energy
- Energy efficient items: Lighting
Community & HOA
Community
- Subdivision: White Oak Gardens
HOA
- Has HOA: Yes
- HOA fee: $150 monthly
Location
- Region: Houston
Financial & listing details
- Price per square foot: $178/sqft
- Tax assessed value: $367,507
- Annual tax amount: $7,810
- Date on market: 6/26/2026
- Listing terms: Cash,Conventional,FHA,VA Loan
Estimated market value
$343,500
$326,000 - $361,000
$2,695/mo
Price history
| Date | Event | Price |
|---|---|---|
| 6/24/2025 | Price change | $349,000-4.4%$178/sqft |
Source:  HAR #76136957 Report a problem HAR #76136957 Report a problem | ||
| 3/27/2025 | Listed for sale | $365,000$186/sqft |
Source: HAR #22762376 Report a problem | ||
Public tax history
| Year | Property taxes | Tax assessment |
|---|---|---|
| 2025 | $5,030 -5.9% | $367,507 -0.8% |
| 2024 | $5,343 +8.1% | $370,434 -5.5% |
| 2023 | $4,941 -7.9% | $392,199 +15.2% |
| 2022 | $5,362 | $340,343 +14.5% |
| 2021 | -- | $297,342 -4.2% |
| 2020 | $5,692 +44.5% | $310,499 +90.9% |
| 2019 | $3,939 +1394.3% | $162,660 +166.8% |
| 2018 | $264 | $60,968 |
| 2017 | $264 | -- |
Find assessor info on the county website
Monthly payment
Est. payment
Payment breakdown
Explore the cost of this home by adjusting the details. Changes won't be saved.Climate risks
Neighborhood: Northside-Northline
Nearby schools
Schools provided by the listing agent
- Elementary: Wesley Elementary School
- Middle: Williams Middle School
- High: Washington High School
Source: HAR. This data may not be complete. We recommend contacting the local school district to confirm school assignments for this home.

Similar homes
- $304,0003 bd3 ba1.7k sqft407 Yale Oaks Ln, Houston, TX 77091For Sale
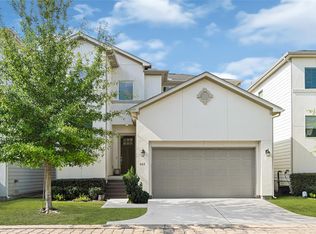 MLS ID #88338242, Emily Flores, Compass RE Texas, LLC - Memorial. HAR
 - $361,9003 bd3 ba1.9k sqft5702 Rucio Ln, Houston, TX 77092For Sale
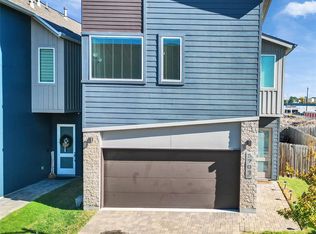 MLS ID #35889058, Bryan Cotton, Texas American Realty. HAR
 - $340,0003 bd3 ba1.5k sqft2422 Cochran St, Houston, TX 77009For Sale
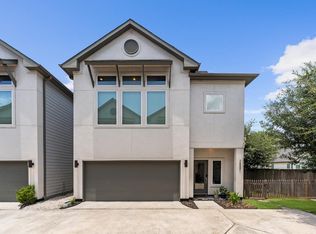 MLS ID #91849701, Lauren Neely, KSP. HAR
 - $280,0003 bd3 ba1.5k sqft1205 W Tidwell Rd, Houston, TX 77091For Sale
 MLS ID #68338117, Mark Dimas, Realty Of America, LLC. HAR
