Ask about our buyer accommodations!
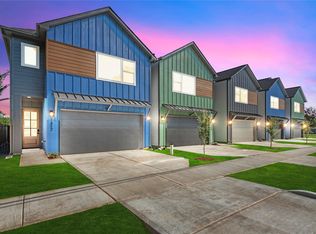
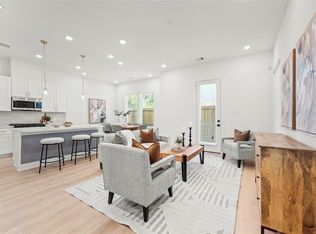
Wheatley Grove's newest offering sits along a private road in one of Houston's most sought-after corridors — with an active farm as your neighbor. This newly built two-story home delivers high ceilings, luxury plank flooring, and an open-concept layout designed for real life. The kitchen is built to impress: Cambria quartz countertops, Samsung stainless appliances, soft-close cabinetry, a walk-in pantry, and refined silver hardware throughout. Upstairs, the primary suite earns its title — coffered ceilings, an oversized walk-in closet, and a spa-inspired bath with dual vanities, soaking tub, and an oversized shower. Two additional bedrooms offer flexibility for family, guests, or a home office. All of this, minutes from the Heights, Garden Oaks, Oak Forest, and downtown Houston. Private road access, rare open views, and premium finishes in a location that keeps appreciating. Opportunities like this don't stack up often.
New construction
Price cut: $6K (7/16)
$299,000
1308 Neiman Ln, Houston, TX 77091
3beds
1,658sqft
Single Family Residence
Built in 2025
1,833 Square Feet Lot
$298,500 Zestimate®
$180/sqft
$162/mo HOA
What's special
- 111 days
- 45
- 3
Zillow last checked:
Listing updated:
Listed by:
James Priddy TREC #0699061 832-455-7593,
NB Elite Realty
Source: HAR,MLS#: 54629179
Facts & features
Interior
Bedrooms & bathrooms
- Bedrooms: 3
- Bathrooms: 3
- Full bathrooms: 2
- 1/2 bathrooms: 1
Primary bedroom
- Level: Second
- Area: 224
- Dimensions: 14x16
Bedroom
- Level: Second
- Area: 110
- Dimensions: 11x10
Bedroom
- Level: Second
- Area: 110
- Dimensions: 11x10
Dining room
- Level: First
- Area: 99
- Dimensions: 11x9
Kitchen
- Level: First
- Area: 121
- Dimensions: 11x11
Living room
- Level: First
- Area: 208
- Dimensions: 16x13
Heating
- Natural Gas
Cooling
- Electric
Appliances
- Included: Disposal, Electric Oven, Microwave, Gas Cooktop, Dishwasher
Interior area
- Total structure area: 1,658
- Total interior livable area: 1,658 sqft
Video & virtual tour
Property
Parking
- Total spaces: 2
- Parking features: Attached
- Attached garage spaces: 2
Features
- Stories: 2
Lot
- Size: 1,833 Square Feet
- Features: Subdivided, 0 Up To 1/4 Acre
Details
- Parcel number: 1463750010004
Construction
Type & style
- Home type: SingleFamily
- Architectural style: Traditional
- Property subtype: Single Family Residence
Materials
- Wood Siding
- Foundation: Slab
- Roof: Wood
Condition
- New construction: Yes
- Year built: 2025
Details
- Builder name: Magnolia Homes
Utilities & green energy
- Sewer: Public Sewer
- Water: Public
Community & HOA
Community
- Subdivision: Wheatley Grove
HOA
- HOA fee: $162 monthly
Location
- Region: Houston
Financial & listing details
- Price per square foot: $180/sqft
- Tax assessed value: $26,880
- Annual tax amount: $1,127
- Date on market: 6/17/2026
Estimated market value
$298,500
$284,000 - $313,000
$2,339/mo
Price history
| Date | Event | Price |
|---|---|---|
| 7/16/2026 | Price change | $299,000-2%$180/sqft |
Source:  HAR #54629179 Report a problem HAR #54629179 Report a problem | ||
| 6/17/2026 | Listed for rent | $2,500$2/sqft |
Source:  HAR #10055871 Report a problem HAR #10055871 Report a problem | ||
| 6/17/2026 | Price change | $304,990-7.6%$184/sqft |
Source: HAR #54629179 Report a problem | ||
| 2/4/2026 | Listed for sale | $329,990$199/sqft |
Source: HAR #90441114 Report a problem | ||
Public tax history
| Year | Property taxes | Tax assessment |
|---|---|---|
| 2025 | $571 +1.6% | $26,880 |
| 2024 | $562 +3.8% | $26,880 |
| 2023 | $542 | $26,880 |
Find assessor info on the county website
Monthly payment
Est. payment
Payment breakdown
Explore the cost of this home by adjusting the details. Changes won't be saved.Climate risks
Neighborhood: Acres Home
Nearby schools
Schools provided by the listing agent
- Elementary: Highland Heights Elementary School
- Middle: Williams Middle School
- High: Waltrip High School
Source: HAR. This data may not be complete. We recommend contacting the local school district to confirm school assignments for this home.
Similar homes
- $299,0003 bd3 ba1.6k sqft1306 Neiman St, Houston, TX 77091New Construction
 MLS ID #60266657, James Priddy, NB Elite Realty. HAR
 - $315,0003 bd3 ba1.7k sqft1106 Paul Quinn St #H, Houston, TX 77091For Sale
 MLS ID #55257251, Courtney Lee, Keller Williams Signature. HAR
 - $310,0003 bd3 ba1.6k sqft1310 Neiman Ln, Houston, TX 77091New Construction
 MLS ID #22807283, James Priddy, NB Elite Realty. HAR
 - $310,0003 bd3 ba1.6k sqft1312 Neiman Ln, Houston, TX 77091New ConstructionMLS ID #33523685, James Priddy, NB Elite Realty. HAR
