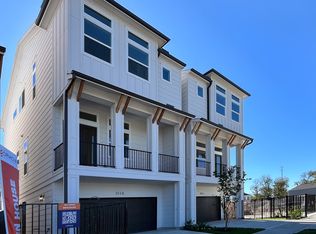
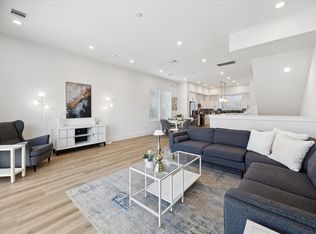
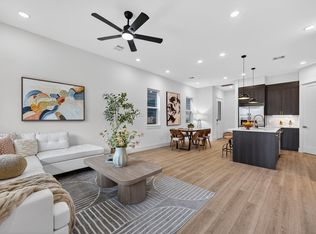
Experience the perfect balance of contemporary luxury and expansive outdoor living in Independence Heights. Situated on a rare, oversized lot, this stunning new construction 3 bedroom, 2.5 bath home offers a private backyard that feels significantly larger than typical for the area. The open-concept main floor is anchored by a gourmet kitchen, featuring custom wooden cabinetry, quartz countertops, and premium stainless steel appliances that flow seamlessly into the living and breakfast areas. The thoughtful design includes a chic mudroom and a designer half bath on the first floor. Upstairs, a flexible game room serves as a secondary retreat alongside three spacious bedrooms. The primary suite is a true sanctuary, boasting grand vaulted ceilings and a spa-inspired ensuite with a porcelain soaking tub, frameless glass shower, and a massive walk-in closet with custom built-in shelving. Relax on your covered patio. Immediate access to I-45 and 610.
NO HOA!!! 5 homes total, 3 left! NO HOA
New construction
Price cut: $15K (10/20)
$349,000
305 Marcella St #C, Houston, TX 77091
3beds
1,803sqft
Single Family Residence
Built in 2026
3,123 Square Feet Lot
$348,000 Zestimate®
$194/sqft
$-- HOA
What's special
Spa-inspired ensuiteThree spacious bedroomsQuartz countertopsCovered patioChic mudroomPremium stainless steel appliancesPorcelain soaking tub
- 23 days
- 40
- 8
Zillow last checked:
Listing updated:
Listed by:
Eli Stephan TREC #0759235 832-366-1533,
Compass RE Texas, LLC - The Heights,
Ricarda Marcano
Source: HAR,MLS#: 97311909
Facts & features
Interior
Bedrooms & bathrooms
- Bedrooms: 3
- Bathrooms: 3
- Full bathrooms: 2
- 1/2 bathrooms: 1
Primary bedroom
- Level: Second
- Area: 194.6
- Dimensions: 14x13.9
Bedroom
- Level: Second
- Area: 110.24
- Dimensions: 10.6x10.4
Bedroom
- Level: Second
- Area: 128
- Dimensions: 10x12.8
Other
- Level: First
- Area: 31.2
- Dimensions: 7.8x4
Dining room
- Level: First
- Area: 100.74
- Dimensions: 13.8x7.3
Kitchen
- Level: First
- Area: 142.51
- Dimensions: 14.11x10.10
Living room
- Level: First
- Area: 198.95
- Dimensions: 14.1x14.11
Heating
- Natural Gas
Cooling
- Ceiling Fan(s), Electric
Appliances
- Included: Disposal, Refrigerator, Wine Refrigerator, Freestanding Oven, Microwave, Gas Range, Dishwasher
- Laundry: Electric Dryer Hookup, Gas Dryer Hookup, Washer Hookup
Features
- Dry Bar, High Ceilings, All Bedrooms Up, En-Suite Bath, Primary Bed - 2nd Floor, Walk-In Closet(s)
- Flooring: Tile, Vinyl
Interior area
- Total structure area: 1,803
- Total interior livable area: 1,803 sqft
Video & virtual tour
Property
Parking
- Total spaces: 2
- Parking features: Attached, Garage Door Opener, Double-Wide Driveway
- Attached garage spaces: 2
Features
- Stories: 2
- Patio & porch: Covered, Porch
- Exterior features: Back Green Space
- Fencing: Back Yard
Lot
- Size: 3,123 Square Feet
- Dimensions: 24.86 x 125
- Features: Back Yard, Corner Lot, Patio Lot, Subdivided, 0 Up To 1/4 Acre
Details
- Parcel number: 1442590010003
Construction
Type & style
- Home type: SingleFamily
- Architectural style: Contemporary
- Property subtype: Single Family Residence
Materials
- Cement Siding
- Foundation: Slab
- Roof: Composition
Condition
- New construction: Yes
- Year built: 2026
Details
- Builder name: Setting Stone Construction
Utilities & green energy
- Sewer: Public Sewer
- Water: Public
Green energy
- Energy efficient items: Thermostat
Community & HOA
Community
- Subdivision: Donovan Vista
Location
- Region: Houston
Financial & listing details
- Price per square foot: $194/sqft
- Tax assessed value: $93,800
- Annual tax amount: $1,993
- Date on market: 10/3/2026
- Listing terms: Cash,Conventional,FHA,VA Loan
Estimated market value
$348,000
$331,000 - $365,000
$2,634/mo
Price history
| Date | Event | Price |
|---|---|---|
| 10/20/2026 | Price change | $349,000-4.1%$194/sqft |
Source:  HAR #97311909 Report a problem HAR #97311909 Report a problem | ||
| 10/3/2026 | Listed for sale | $364,000$202/sqft |
Source: HAR #97311909 Report a problem | ||
| 10/3/2026 | Listing removed | $364,000$202/sqft |
Source: HAR #63355199 Report a problem | ||
| 9/9/2026 | Price change | $364,000-2.7%$202/sqft |
Source: HAR #63355199 Report a problem | ||
| 8/28/2026 | Price change | $374,000-1.3%$207/sqft |
Source: HAR #63355199 Report a problem | ||
| 6/30/2026 | Price change | $379,000-5%$210/sqft |
Source: HAR #63355199 Report a problem | ||
| 5/26/2026 | Price change | $399,000-2.4%$221/sqft |
Source: HAR #22771296 Report a problem | ||
| 5/18/2026 | Price change | $409,000-2.4%$227/sqft |
Source: HAR #22771296 Report a problem | ||
| 4/3/2026 | Listed for sale | $419,000-6.9%$232/sqft |
Source: HAR #22771296 Report a problem | ||
| 1/3/2023 | Listing removed | -- |
Source: HAR #97561131 Report a problem | ||
| 12/19/2022 | Listed for sale | $449,900$250/sqft |
Source: HAR #97561131 Report a problem | ||
Public tax history
| Year | Property taxes | Tax assessment |
|---|---|---|
| 2025 | $1,993 +33.6% | $93,800 |
| 2024 | $1,492 +24.6% | $93,800 0% |
| 2023 | $1,197 -19.9% | $93,810 +38.2% |
| 2022 | $1,494 | $67,863 |
Find assessor info on the county website
Monthly payment
Est. payment
Payment breakdown
Explore the cost of this home by adjusting the details. Changes won't be saved.Climate risks
Neighborhood: Independence Heights
Nearby schools
Schools provided by the listing agent
- Elementary: Highland Heights Elementary School
- Middle: Williams Middle School
- High: Washington High School
Source: HAR. This data may not be complete. We recommend contacting the local school district to confirm school assignments for this home.
Similar homes
- $349,9003 bd4 ba1.9k sqft5632 Camino Encantado Dr, Houston, TX 77091New Construction
 MLS ID #70860246, Wes Stoyanov, Luxury Homes Realty. HAR
 - $359,0003 bd3 ba1.8k sqft305 Marcella St #D, Houston, TX 77091New Construction
 MLS ID #40307389, Eli Stephan, Compass RE Texas, LLC - The Heights. HAR
 - $369,0003 bd3 ba1.8k sqft305 Marcella St #E, Houston, TX 77091New Construction
 MLS ID #10030115, Eli Stephan, Compass RE Texas, LLC - The Heights. HAR
 - $329,9003 bd4 ba1.9k sqft5618 Camino Encantado Dr, Houston, TX 77091New Construction
 MLS ID #68660269, Wes Stoyanov, Luxury Homes Realty. HAR
