ESTATES AT TIDWELL. New construction featuring a limited collection of free-standing homes in a beautifully designed community by RDZ Homes. Estates at Tidwell offers spacious private backyards, open-concept living, and thoughtfully designed floor plans created for modern lifestyles.
Homes are now available for sale, giving buyers the opportunity to secure their preferred home before the community sells out. These beautifully crafted residences are ideal for entertaining and everyday living, with quality finishes and functional layouts throughout.
Estates at Tidwell is one of RDZ Homes’ premier communities, conveniently located near Houston’s popular dining, shopping, and entertainment destinations.
Contact us today for details on selections, finishes, and availability, and to secure your new home.
New construction
$359,900
5603 Camino Encantado Dr, Houston, TX 77091
3beds
1,940sqft
:
Get pre-qualified$3,033/mo
Single Family Residence
Built in 2026
1,716 Square Feet Lot
$358,100 Zestimate®
$186/sqft
$150/mo HOA
What's special
- 57 days |
- 12 |
- 0 |
Zillow last checked:
Listing updated:
Listed by:
Wes Stoyanov TREC #0664804 713-331-9401,
Luxury Homes Realty
Source: HAR,MLS#: 46344939
Facts & features
Interior
Bedrooms & bathrooms
- Bedrooms: 3
- Bathrooms: 4
- Full bathrooms: 3
- 1/2 bathrooms: 1
Rooms
- Room types: Utility Room
Primary bedroom
- Level: Third
- Area: 190.49
- Dimensions: 13.5x14.11
Bedroom
- Level: First
- Area: 171.45
- Dimensions: 12.7x13.5
Bedroom
- Level: Third
- Area: 125.72
- Dimensions: 13.8x9.11
Dining room
- Level: Second
- Area: 107.17
- Dimensions: 10.11x10.6
Kitchen
- Level: Second
- Area: 179.4
- Dimensions: 13.8x13
Living room
- Level: Second
- Area: 292.8
- Dimensions: 18.3x16
Primary bath
- Level: Third
- Area: 154
- Dimensions: 14.0x11.0
Utility room
- Level: Third
Heating
- Natural Gas, Zoned
Cooling
- Electric, Zoned
Appliances
- Included: Disposal, Electric Oven, Microwave, Gas Range, Dishwasher
- Laundry: Electric Dryer Hookup, Gas Dryer Hookup, Washer Hookup
Features
- High Ceilings, Prewired for Alarm System, 1 Bedroom Down - Not Primary BR, 1 Bedroom Up, Primary Bed - 3rd Floor, Walk-In Closet(s)
- Flooring: Carpet, Engineered Hardwood, Vinyl
- Windows: Insulated/Low-E windows
Interior area
- Total structure area: 1,940
- Total interior livable area: 1,940 sqft
Property
Parking
- Total spaces: 2
- Parking features: Attached
- Attached garage spaces: 2
Features
- Stories: 3
- Fencing: Back Yard,Full
Lot
- Size: 1,716 Square Feet
- Features: Back Yard, Other, 0 Up To 1/4 Acre
Details
- Parcel number: 1425980010001
Construction
Type & style
- Home type: SingleFamily
- Architectural style: Other
- Property subtype: Single Family Residence
Materials
- Other
- Foundation: Slab
- Roof: Composition
Condition
- New construction: Yes
- Year built: 2026
Details
- Builder name: RDZ Homes
Utilities & green energy
- Sewer: Public Sewer
- Water: Public
Green energy
- Energy efficient items: Thermostat, HVAC, HVAC>13 SEER
Community & HOA
Community
- Security: Prewired for Alarm System
- Subdivision: Estates At Tidwell Road
HOA
- Has HOA: Yes
- HOA fee: $150 monthly
Location
- Region: Houston
Financial & listing details
- Price per square foot: $186/sqft
- Date on market: 6/4/2026
- Listing terms: Cash,Conventional,FHA,Investor
Estimated market value
$358,100
$340,000 - $376,000
$2,918/mo
Price history
| Date | Event | Price |
|---|---|---|
| 6/4/2026 | Listed for sale | $359,900$186/sqft |
Source:  HAR #46344939 Report a problem HAR #46344939 Report a problem | ||
Public tax history
Tax history is unavailable.
Monthly payment
Est. payment
Payment breakdown
Explore the cost of this home by adjusting the details. Changes won't be saved.Climate risks
Neighborhood: Independence Heights
Nearby schools
GreatSchools rating
- 6/10Highland Hts Elementary SchoolGrades: PK-5Distance: 0.9 mi
- 3/10Williams Middle SchoolGrades: 6-8Distance: 1.2 mi
- 3/10Washington B T High SchoolGrades: 9-12Distance: 1.8 mi
Schools provided by the listing agent
- Elementary: Highland Heights Elementary School
- Middle: Williams Middle School
- High: Washington High School
Source: HAR. This data may not be complete. We recommend contacting the local school district to confirm school assignments for this home.
- $379,9003 bd4 ba1.9k sqft5632 Camino Encantado Dr, Houston, TX 77091New Construction
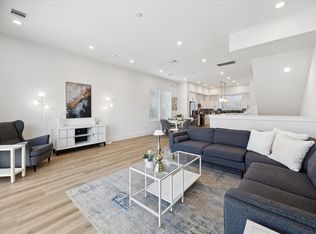
- $389,9003 bd4 ba1.9k sqft5630 Camino Encantado Dr, Houston, TX 77091Pending
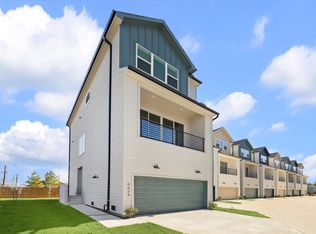
- $359,9003 bd4 ba1.9k sqft5626 Camino Encantado Dr, Houston, TX 77091New Construction

- $359,9003 bd4 ba1.9k sqft5624 Camino Encantado Dr, Houston, TX 77091New Construction
- $359,9003 bd4 ba1.9k sqft5628 Camino Encantado Dr, Houston, TX 77091New Construction
- $349,9003 bd4 ba1.9k sqft5622 Camino Encantado Dr, Houston, TX 77091New Construction
- $359,9003 bd4 ba1.9k sqft5620 Camino Encantado Dr, Houston, TX 77091New Construction
- $349,9003 bd4 ba1.9k sqft5621 Camino Encantado Dr, Houston, TX 77091Pending
- $359,9003 bd4 ba1.9k sqft5618 Camino Encantado Dr, Houston, TX 77091New Construction
A local agent can set up tours, give advice and negotiate with sellers.
Similar homes
- $359,9003 bd4 ba1.9k sqft5615 Camino Encantado Dr, Houston, TX 77091New Construction
 MLS ID #9723983, Wes Stoyanov, Luxury Homes Realty. HAR
 - $359,9003 bd4 ba1.9k sqft5618 Camino Encantado Dr, Houston, TX 77091New Construction
 MLS ID #50312274, Wes Stoyanov, Luxury Homes Realty. HAR
 - $359,9003 bd4 ba1.9k sqft5612 Camino Encantado Dr, Houston, TX 77091New ConstructionMLS ID #91612608, Wes Stoyanov, Luxury Homes Realty. HAR
- $359,9003 bd4 ba1.9k sqft5614 Camino Encantado Dr, Houston, TX 77091New ConstructionMLS ID #92060169, Wes Stoyanov, Luxury Homes Realty. HAR
- $359,9003 bd4 ba1.9k sqft5625 Camino Encantado Dr, Houston, TX 77091New ConstructionMLS ID #92206288, Wes Stoyanov, Luxury Homes Realty. HAR
- $359,9003 bd4 ba1.9k sqft5610 Camino Encantado Dr, Houston, TX 77091New ConstructionMLS ID #30902639, Wes Stoyanov, Luxury Homes Realty. HAR
- $359,9003 bd4 ba1.9k sqft5604 Camino Encantado Dr, Houston, TX 77091New ConstructionMLS ID #56970234, Wes Stoyanov, Luxury Homes Realty. HAR
- $359,9003 bd4 ba1.9k sqft5616 Camino Encantado Dr, Houston, TX 77091New ConstructionMLS ID #5360124, Wes Stoyanov, Luxury Homes Realty. HAR
- $359,9003 bd4 ba1.9k sqft5617 Camino Encantado Dr, Houston, TX 77091New ConstructionMLS ID #48282418, Wes Stoyanov, Luxury Homes Realty. HAR
- $359,9003 bd4 ba1.9k sqft5608 Camino Encantado Dr, Houston, TX 77091New ConstructionMLS ID #45751341, Wes Stoyanov, Luxury Homes Realty. HAR
- $359,9003 bd4 ba1.9k sqft5619 Camino Encantado Dr, Houston, TX 77091New ConstructionMLS ID #70142615, Wes Stoyanov, Luxury Homes Realty. HAR
- $359,9003 bd4 ba1.9k sqft5620 Camino Encantado Dr, Houston, TX 77091New ConstructionMLS ID #13763214, Wes Stoyanov, Luxury Homes Realty. HAR
- $359,9003 bd4 ba1.9k sqft5624 Camino Encantado Dr, Houston, TX 77091New ConstructionMLS ID #30523115, Wes Stoyanov, Luxury Homes Realty. HAR
- $359,9003 bd4 ba1.9k sqft5626 Camino Encantado Dr, Houston, TX 77091New ConstructionMLS ID #22795753, Wes Stoyanov, Luxury Homes Realty. HAR
- $359,9003 bd4 ba1.9k sqft5628 Camino Encantado Dr, Houston, TX 77091New ConstructionMLS ID #35552273, Wes Stoyanov, Luxury Homes Realty. HAR
- $369,9003 bd4 ba1.9k sqft5627 Camino Encantado Dr, Houston, TX 77091New ConstructionMLS ID #52316955, Wes Stoyanov, Luxury Homes Realty. HAR
- $359,9003 bd4 ba1.7k sqft1650 W Tidwell Rd, Houston, TX 77091New ConstructionMLS ID #84800575, Siliana Gaspard, Compass RE Texas, LLC - Houston. HAR
- $349,9003 bd4 ba1.9k sqft5622 Camino Encantado Dr, Houston, TX 77091New ConstructionMLS ID #48778636, Wes Stoyanov, Luxury Homes Realty. HAR
- $355,9003 bd4 ba1.7k sqft1648 W Tidwell Rd, Houston, TX 77091New ConstructionMLS ID #5735003, Siliana Gaspard, Compass RE Texas, LLC - Houston. HAR
- $355,9003 bd4 ba1.7k sqft1658 W Tidwell Rd, Houston, TX 77091New ConstructionMLS ID #22360820, Siliana Gaspard, Compass RE Texas, LLC - Houston. HAR
