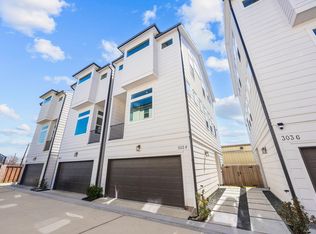
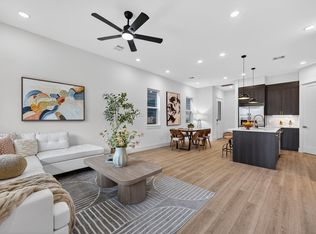
This stunning new-construction 3-bedroom, 3.5-bathroom home offers modern traditional living with a PRIVATE DRIVEWAY, BALCONY, and NO CARPET throughout. Filled with abundant natural light, every detail has been thoughtfully designed. The gourmet kitchen features stainless steel appliances, custom ITALIAN cabinetry, and a seamless open-concept layout perfect for entertaining. The spacious primary suite offers tons of natural light, THREE closets, and a luxurious en-suite bathroom complete with double sinks, a walk-in shower, and a separate soaking tub. NOT IN A FLOOD ZONE.
New construction
$414,900
303 Marcella St #O, Houston, TX 77091
3beds
1,882sqft
Single Family Residence
Built in 2026
1,637 Square Feet Lot
$411,000 Zestimate®
$220/sqft
$115/mo HOA
What's special
Abundant natural lightStainless steel appliancesThree closetsLuxurious en-suite bathroomSeparate soaking tubPrivate drivewayGourmet kitchen
- 4 days
- 33
- 4
Likely to sell faster than
Zillow last checked:
Listing updated:
Listed by:
Shahar Zarfati TREC #0748177 480-233-5555,
Nextgen Real Estate Properties
Source: HAR,MLS#: 88090246
Facts & features
Interior
Bedrooms & bathrooms
- Bedrooms: 3
- Bathrooms: 4
- Full bathrooms: 3
- 1/2 bathrooms: 1
Primary bedroom
- Level: Third
- Area: 195
- Dimensions: 15X13
Bedroom
- Level: First
- Area: 100
- Dimensions: 10X10
Bedroom
- Level: Third
- Area: 110
- Dimensions: 11X10
Dining room
- Level: Second
- Area: 156
- Dimensions: 13X12
Kitchen
- Level: Second
- Area: 182
- Dimensions: 13X14
Living room
- Level: Second
- Area: 252
- Dimensions: 18X14
Heating
- Natural Gas
Cooling
- Electric
Appliances
- Included: ENERGY STAR Qualified Appliances, Gas Oven, Microwave, Gas Range, Dishwasher
Features
- High Ceilings, Prewired for Alarm System, 1 Bedroom Down - Not Primary BR, En-Suite Bath, Walk-In Closet(s)
- Flooring: Engineered Hardwood
- Windows: Insulated/Low-E windows
Interior area
- Total structure area: 1,882
- Total interior livable area: 1,882 sqft
Property
Parking
- Total spaces: 2
- Parking features: Attached, Additional Parking
- Attached garage spaces: 2
Features
- Stories: 3
- Exterior features: Balcony
- Fencing: Full
Lot
- Size: 1,637 Square Feet
- Features: Patio Lot, 0 Up To 1/4 Acre
Details
- Parcel number: 1455300010002
Construction
Type & style
- Home type: SingleFamily
- Architectural style: Contemporary,Other,Traditional
- Property subtype: Single Family Residence
Materials
- Batts Insulation, Cement Siding
- Foundation: Slab
- Roof: Composition
Condition
- New construction: Yes
- Year built: 2026
Details
- Builder name: Oracle City Homes
Utilities & green energy
- Sewer: Public Sewer
- Water: Public
Green energy
- Energy efficient items: Thermostat, Lighting, HVAC, HVAC>13 SEER
Community & HOA
Community
- Security: Prewired for Alarm System
- Subdivision: Lt 2 Blk 1
HOA
- Has HOA: Yes
- Amenities included: Dog Park
- HOA fee: $115 monthly
Location
- Region: Houston
Financial & listing details
- Price per square foot: $220/sqft
- Date on market: 10/8/2026
Estimated market value
$411,000
$390,000 - $432,000
$2,600/mo
Price history
| Date | Event | Price |
|---|---|---|
| 10/8/2026 | Listed for sale | $414,900$220/sqft |
Source:  HAR #88090246 Report a problem HAR #88090246 Report a problem | ||
| 10/1/2026 | Listing removed | $414,900$220/sqft |
Source: HAR #38769968 Report a problem | ||
| 8/4/2026 | Listed for sale | $414,900$220/sqft |
Source: HAR #38769968 Report a problem | ||
| 7/29/2026 | Listing removed | $414,900$220/sqft |
Source: HAR #76362183 Report a problem | ||
| 7/13/2026 | Price change | $414,900-1.2%$220/sqft |
Source: HAR #76362183 Report a problem | ||
| 6/5/2026 | Listed for sale | $419,900+2.4%$223/sqft |
Source: HAR #76362183 Report a problem | ||
| 5/13/2026 | Listing removed | $409,900$218/sqft |
Source: HAR #49781379 Report a problem | ||
| 3/16/2026 | Price change | $409,900-1.2%$218/sqft |
Source: HAR #23810917 Report a problem | ||
| 3/10/2026 | Price change | $414,900-1.2%$220/sqft |
Source: HAR #23810917 Report a problem | ||
| 2/4/2026 | Listed for sale | $419,900+3.7%$223/sqft |
Source: HAR #97442894 Report a problem | ||
| 2/1/2026 | Listing removed | $405,000$215/sqft |
Source: HAR #17134702 Report a problem | ||
| 1/3/2026 | Price change | $405,000-3.5%$215/sqft |
Source: HAR #17134702 Report a problem | ||
| 10/29/2025 | Listed for sale | $419,900$223/sqft |
Source: HAR #21436112 Report a problem | ||
Public tax history
Tax history is unavailable.
Monthly payment
Est. payment
Payment breakdown
Explore the cost of this home by adjusting the details. Changes won't be saved.Climate risks
Neighborhood: Independence Heights
Nearby schools
Schools provided by the listing agent
- Elementary: Highland Heights Elementary School
- Middle: Williams Middle School
- High: Washington High School
Source: HAR. This data may not be complete. We recommend contacting the local school district to confirm school assignments for this home.
Similar homes
- $374,0003 bd3 ba1.8k sqft305 Marcella St #E, Houston, TX 77091New Construction
 MLS ID #10030115, Eli Stephan, Compass RE Texas, LLC - The Heights. HAR
 - $365,0003 bd4 ba1.8k sqft719 Marcella St #A, Houston, TX 77091New Construction
 MLS ID #81116287, Geron Fuller, Compass RE Texas, LLC - The Heights. HAR
 - $364,0003 bd3 ba1.8k sqft305 Marcella St #C, Houston, TX 77091New Construction
 MLS ID #97311909, Eli Stephan, Compass RE Texas, LLC - The Heights. HAR
 - $419,9004 bd4 ba2.1k sqft5522 Wheatley St #D, Houston, TX 77091New Construction
 HAR
HAR
