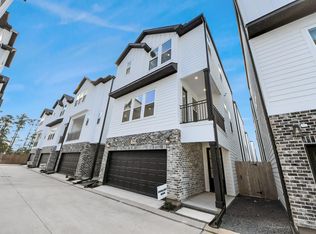
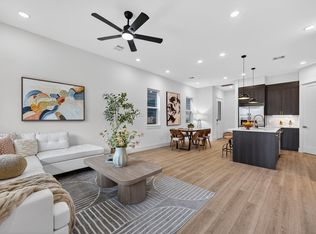
Welcome to Donovan Park, a gated community in the heart of Shepherd Plaza, minutes from the Heights, offering modern Houston living at an approachable price point. These homes are ideal for buyers seeking style, convenience, and low-maintenance living inside the Loop. The open-concept layout features luxury vinyl wood flooring, stone tile, and a thoughtfully designed kitchen with quartz countertops, matte hardware, Iron Ore custom-painted cabinetry, and a central island. A private first-floor bedroom with an en-suite bath offers flexibility for guests, a roommate, or a home office. Upstairs, the primary suite features tray ceilings, custom walk-in closets, and a relaxing bath with a soaking tub and frameless shower. Minutes from Downtown, The Galleria, the Medical Center, restaurants, and neighborhood favorites, Donovan Park combines gated living with central Houston convenience.
New construction
$365,000
719 Marcella St #A, Houston, TX 77091
3beds
1,891sqft
Single Family Residence
Built in 2026
1,507 Square Feet Lot
$364,200 Zestimate®
$193/sqft
$100/mo HOA
What's special
Luxury vinyl wood flooringCentral islandQuartz countertopsCustom walk-in closetsStone tileIron ore custom-painted cabinetryThoughtfully designed kitchen
- 1 day
- 12
- 0
Likely to sell faster than
Zillow last checked:
Listing updated:
Listed by:
Geron Fuller TREC #0747539 210-286-8785,
Compass RE Texas, LLC - The Heights,
Melissa Leiskau TREC #0679069 832-914-7494,
Compass RE Texas, LLC - The Heights
Source: HAR,MLS#: 81116287
Facts & features
Interior
Bedrooms & bathrooms
- Bedrooms: 3
- Bathrooms: 4
- Full bathrooms: 3
- 1/2 bathrooms: 1
Primary bedroom
- Level: Third
- Area: 182
- Dimensions: 14x13
Bedroom
- Level: First
- Area: 110
- Dimensions: 10X11
Bedroom
- Level: Third
- Area: 100
- Dimensions: 10X10
Heating
- Natural Gas
Cooling
- Ceiling Fan(s), Electric
Appliances
- Included: Disposal, Electric Oven, Oven, Microwave, Gas Range, Dishwasher
- Laundry: Gas Dryer Hookup, Washer Hookup
Features
- Balcony, Dry Bar, Formal Entry/Foyer, High Ceilings, Prewired for Alarm System, 1 Bedroom Down - Not Primary BR, En-Suite Bath, Primary Bed - 3rd Floor, Walk-In Closet(s)
- Flooring: Stone, Tile, Vinyl
- Windows: Insulated/Low-E windows
Interior area
- Total structure area: 1,891
- Total interior livable area: 1,891 sqft
Property
Parking
- Total spaces: 2
- Parking features: Attached
- Attached garage spaces: 2
Features
- Stories: 3
- Exterior features: Balcony
- Fencing: Back Yard
Lot
- Size: 1,507 Square Feet
- Features: Subdivided, 0 Up To 1/4 Acre
Details
- Parcel number: 1445370010040
Construction
Type & style
- Home type: SingleFamily
- Architectural style: Traditional
- Property subtype: Single Family Residence
Materials
- Batts Insulation, Blown-In Insulation, Brick, Cement Siding, Other, Wood Siding
- Foundation: Slab
- Roof: Composition,Energy Star/Reflective Roof
Condition
- New construction: Yes
- Year built: 2026
Details
- Builder name: CMC Homes
Utilities & green energy
- Sewer: Public Sewer
- Water: Public
Green energy
- Energy efficient items: Attic Vents, Thermostat, Lighting, HVAC>15 SEER
Community & HOA
Community
- Security: Prewired for Alarm System
- Subdivision: Donovan Park
HOA
- Has HOA: Yes
- Amenities included: Controlled Access
- HOA fee: $1,200 annually
Location
- Region: Houston
Financial & listing details
- Price per square foot: $193/sqft
- Annual tax amount: $1,316
- Date on market: 10/7/2026
- Listing terms: Cash,Conventional,FHA,Investor,VA Loan
- Ownership: Full Ownership
- Road surface type: Concrete
Estimated market value
$364,200
$346,000 - $382,000
$2,536/mo
Price history
| Date | Event | Price |
|---|---|---|
| 9/2/2026 | Listed for sale | $365,000$193/sqft |
Source:  HAR #63875575 Report a problem HAR #63875575 Report a problem | ||
| 9/1/2026 | Listing removed | $365,000$193/sqft |
Source: HAR #91617848 Report a problem | ||
| 8/31/2026 | Price change | $365,000-2.7%$193/sqft |
Source: HAR #91617848 Report a problem | ||
| 7/9/2026 | Listed for sale | $375,000$198/sqft |
Source: HAR #66667123 Report a problem | ||
| 7/9/2026 | Listing removed | $375,000$198/sqft |
Source: HAR #2524199 Report a problem | ||
| 7/6/2026 | Listed for sale | $375,000$198/sqft |
Source: HAR #2524199 Report a problem | ||
Public tax history
Tax history is unavailable.
Monthly payment
Est. payment
Payment breakdown
Explore the cost of this home by adjusting the details. Changes won't be saved.Climate risks
Neighborhood: Acres Home
Nearby schools
Schools provided by the listing agent
- Elementary: Highland Heights Elementary School
- Middle: Williams Middle School
- High: Washington High School
Source: HAR. This data may not be complete. We recommend contacting the local school district to confirm school assignments for this home.
Similar homes
- $364,0003 bd3 ba1.8k sqft305 Marcella St #C, Houston, TX 77091New Construction
 MLS ID #97311909, Eli Stephan, Compass RE Texas, LLC - The Heights. HAR
 - $374,0003 bd3 ba1.8k sqft305 Marcella St #E, Houston, TX 77091New Construction
 MLS ID #10030115, Eli Stephan, Compass RE Texas, LLC - The Heights. HAR
 - $359,0003 bd3 ba1.8k sqft305 Marcella St #D, Houston, TX 77091New Construction
 MLS ID #40307389, Eli Stephan, Compass RE Texas, LLC - The Heights. HAR
 - $414,9003 bd4 ba1.8k sqft303 Marcella St #O, Houston, TX 77091New Construction
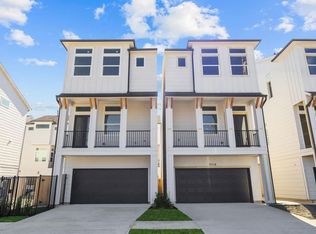 MLS ID #88090246, Shahar Zarfati, Nextgen Real Estate Properties. HAR
