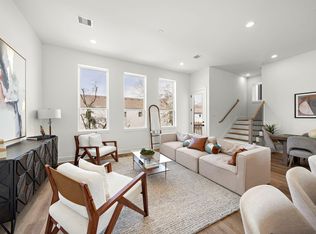
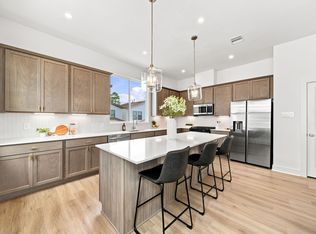
This stunning 3-bedroom, 3.5-bathroom home blends modern and traditional design with abundant natural light and thoughtfully crafted details throughout. NO CARPET. The gourmet kitchen features stainless steel appliances, alongside elegant cabinetry and sleek finishes. A spacious open-concept layout enhances functionality and flow. The primary suite offers a private retreat with a spa-inspired en-suite bathroom—complete with double vanities, a walk-in shower, and a generous walk-in closet. Don’t miss this opportunity—schedule your showing today! MOVE IN READY.
New construction
$319,900
835 Elkhart St #E, Houston, TX 77091
3beds
1,729sqft
Single Family Residence
Built in 2025
1,663 Square Feet Lot
$319,200 Zestimate®
$185/sqft
$115/mo HOA
What's special
Sleek finishesAbundant natural lightStainless steel appliancesGenerous walk-in closetSpa-inspired en-suite bathroomGourmet kitchenDouble vanities
- 1 day
- 32
- 9
Likely to sell faster than
Zillow last checked:
Listing updated:
Listed by:
Oron Peer TREC #0821608 832-400-6402,
Mira Properties
Source: HAR,MLS#: 25588808
Facts & features
Interior
Bedrooms & bathrooms
- Bedrooms: 3
- Bathrooms: 4
- Full bathrooms: 3
- 1/2 bathrooms: 1
Primary bedroom
- Level: Third
- Area: 238
- Dimensions: 17x14
Bedroom
- Level: Third
- Area: 144
- Dimensions: 12x12
Bedroom
- Level: First
- Area: 143
- Dimensions: 11x13
Dining room
- Level: Second
- Area: 187
- Dimensions: 17x11
Kitchen
- Level: Second
- Area: 150
- Dimensions: 15x10
Living room
- Level: Second
- Area: 210
- Dimensions: 15x14
Heating
- Natural Gas
Cooling
- Electric
Appliances
- Included: ENERGY STAR Qualified Appliances, Dryer, Refrigerator, Washer, Microwave, Gas Range, Dishwasher
- Laundry: Electric Dryer Hookup, Gas Dryer Hookup, Washer Hookup
Features
- Balcony, High Ceilings, Prewired for Alarm System, 1 Bedroom Down - Not Primary BR, 1 Bedroom Up, Primary Bed - 3rd Floor, Walk-In Closet(s)
- Flooring: Vinyl
- Windows: Window Coverings
Interior area
- Total structure area: 1,729
- Total interior livable area: 1,729 sqft
Property
Parking
- Total spaces: 2
- Parking features: Attached
- Attached garage spaces: 2
Features
- Stories: 3
Lot
- Size: 1,663 Square Feet
- Features: Other, 0 Up To 1/4 Acre
Details
- Parcel number: 1465810010002
Construction
Type & style
- Home type: SingleFamily
- Architectural style: Contemporary,Traditional
- Property subtype: Single Family Residence
Materials
- Batts Insulation, Blown-In Insulation, Cement Siding
- Foundation: Slab
- Roof: Composition
Condition
- New construction: Yes
- Year built: 2025
Details
- Builder name: Oracle City Homes
Utilities & green energy
- Sewer: Public Sewer
- Water: Public
Green energy
- Energy efficient items: Thermostat, Lighting, HVAC, HVAC>13 SEER, HVAC>15 SEER
Community & HOA
Community
- Security: Prewired for Alarm System
- Subdivision: Elkhart Landing
HOA
- Has HOA: Yes
- Amenities included: Controlled Access
- HOA fee: $115 monthly
Location
- Region: Houston
Financial & listing details
- Price per square foot: $185/sqft
- Date on market: 10/9/2026
- Listing terms: Cash,Conventional,FHA,Investor
Estimated market value
$319,200
$303,000 - $335,000
$2,408/mo
Price history
| Date | Event | Price |
|---|---|---|
| 10/9/2026 | Listed for sale | $319,900-3%$185/sqft |
Source:  HAR #25588808 Report a problem HAR #25588808 Report a problem | ||
| 7/26/2026 | Listing removed | $329,900$191/sqft |
Source: HAR #23025984 Report a problem | ||
| 3/16/2026 | Price change | $329,900-1.5%$191/sqft |
Source: HAR #58376291 Report a problem | ||
| 2/20/2026 | Price change | $334,900-1.5%$194/sqft |
Source: HAR #90926394 Report a problem | ||
| 1/22/2026 | Price change | $339,900-2.9%$197/sqft |
Source: HAR #87512289 Report a problem | ||
| 9/11/2025 | Listed for sale | $349,900$202/sqft |
Source: HAR #98928277 Report a problem | ||
| 9/11/2025 | Listing removed | $349,900$202/sqft |
Source: HAR #62407458 Report a problem | ||
| 5/9/2025 | Price change | $349,900-2.8%$202/sqft |
Source: HAR #71126116 Report a problem | ||
| 3/25/2025 | Pending sale | $359,900$208/sqft |
Source: HAR #26730620 Report a problem | ||
| 3/25/2025 | Listed for sale | $359,900$208/sqft |
Source: HAR #26730620 Report a problem | ||
Public tax history
Tax history is unavailable.
Monthly payment
Est. payment
Payment breakdown
Explore the cost of this home by adjusting the details. Changes won't be saved.Climate risks
Neighborhood: Acres Home
Nearby schools
Schools provided by the listing agent
- Elementary: Highland Heights Elementary School
- Middle: Williams Middle School
- High: Washington High School
Source: HAR. This data may not be complete. We recommend contacting the local school district to confirm school assignments for this home.
Similar homes
- $319,9003 bd4 ba1.7k sqft835 Rachel St #B, Houston, TX 77091New Construction
 MLS ID #61571470, Oron Peer, Mira Properties. HAR
 - $349,9003 bd4 ba1.7k sqft1648 W Tidwell Rd, Houston, TX 77091New Construction
 MLS ID #98130629, Oron Peer, Mira Properties. HAR
 - $299,9003 bd4 ba1.6k sqft5354 Waleska, Houston, TX 77091New Construction
 MLS ID #76809504, Rosalinda Frias, Manor, LLC. HAR
 - $314,9003 bd3 ba1.6k sqft1008 Tuskegee Heights Ln, Houston, TX 77091New Construction
 MLS ID #6733545, Patrick Burbridge, SERHANT.. HAR
