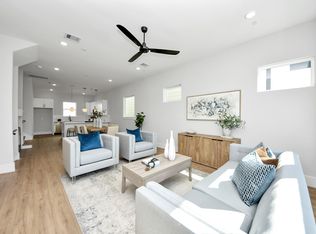
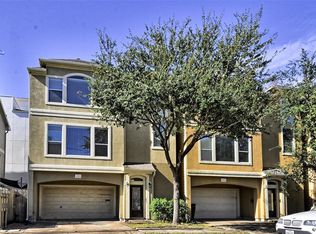
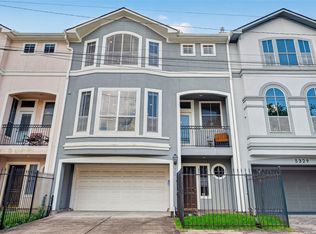
This beautiful 3-bedroom, 3.5-bath home perfectly mixes modern style with classic touches and is filled with natural light throughout. The kitchen is a standout, featuring stainless steel appliances, stylish cabinetry, and clean, modern finishes. The open-concept layout makes the space feel both functional and inviting. The primary suite is a true retreat, offering a spa-like bathroom with double sinks, a walk-in shower, and a spacious walk-in closet. Refrigerator, Washer and dryer are included as well. Don't miss out schedule your tour today!
Copyright notice - Data provided by HAR.com 2022 - All information provided should be independently verified.
House for rent
$2,300/moFees may apply
835 Elkhart St #B, Houston, TX 77091
3beds
1,729sqft
Price may not include required fees and charges. Learn more|
Singlefamily
Available now
Air conditioner, electric, gas
Electric dryer hookup laundry
2 Attached garage spaces parking
Electric, natural gas
What's special
- 30 days |
- -- |
- -- |
Zillow last checked:
Listing updated:
Travel times

Let’s turn your rent into credit progress
Build credit history with every on-time payment and get credit for the payment you’re already making.
Facts & features
Interior
Bedrooms & bathrooms
- Bedrooms: 3
- Bathrooms: 4
- Full bathrooms: 3
- 1/2 bathrooms: 1
Rooms
- Room types: Living Area - 2nd Floor
Heating
- Electric, Natural Gas
Cooling
- Air Conditioner, Electric, Gas
Appliances
- Included: Dishwasher, Dryer, Gas Oven, Gas Range, Microwave Oven, Refrigerator, Washer
- Laundry: Electric Dryer Hookup, In Unit, Washer Hookup
Features
- 1 Bedroom Down - Not Primary BR, Balcony, High Ceilings, Prewired for Alarm System, Primary Bed - 3rd Floor, Walk In Closet, Walk-In Closet(s)
Interior area
- Total interior livable area: 1,729 sqft
Property
Parking
- Total spaces: 2
- Parking features: Attached, Garage
- Has attached garage: Yes
- Details: Contact manager
Features
- Stories: 3
- Patio & porch: Patio
- Exterior features: 0 Up To 1/4 Acre, 1 Bedroom Down - Not Primary BR, Balcony, Primary Bed - 3rd Floor, Walk In Closet, Walk-In Closet(s)
- Pool features: Screen Enclosure
Lot
- Features: Subdivided
Details
- Additional structures: Garage(s)
- Parcel number: 1465810010005
Construction
Type & style
- Home type: SingleFamily
- Architectural style: Contemporary/Modern
- Property subtype: SingleFamily
Condition
- Year built: 2025
Community & HOA
Community
- Security: Prewired, Security System
Location
- Region: Houston
Financial & listing details
- Lease term: Long Term,12 Months
Nearby apartments for rent


Price history
| Date | Event | Price |
|---|---|---|
| 5/4/2026 | Price change | $2,300-9.8%$1/sqft |
Source:  HAR #98363026 Report a problem HAR #98363026 Report a problem | ||
| 5/4/2026 | Price change | $317,000-9.4%$183/sqft |
Source:  HAR #25404695 Report a problem HAR #25404695 Report a problem | ||
| 3/23/2026 | Price change | $349,990+0%$202/sqft |
Source: HAR #25404695 Report a problem | ||
| 2/20/2026 | Price change | $2,550-5.6%$1/sqft |
Source: HAR #98363026 Report a problem | ||
| 1/31/2026 | Listed for rent | $2,700-5.3%$2/sqft |
Source: HAR #98363026 Report a problem | ||
| 6/2/2025 | Pending sale | $349,900$202/sqft |
Source: HAR #95249191 Report a problem | ||
| 6/2/2025 | Listing removed | $2,850$2/sqft |
Source: HAR #49581782 Report a problem | ||
| 5/10/2025 | Listed for rent | $2,850$2/sqft |
Source: HAR #49581782 Report a problem | ||
| 4/3/2025 | Price change | $349,900+2.9%$202/sqft |
Source: HAR #95249191 Report a problem | ||
| 2/11/2025 | Listed for sale | $339,900$197/sqft |
Source: HAR #11031279 Report a problem | ||
Neighborhood: Acres Home
Nearby schools
GreatSchools rating
- 6/10Highland Hts Elementary SchoolGrades: PK-5Distance: 0.2 mi
- 3/10Williams Middle SchoolGrades: 6-8Distance: 0.3 mi
- 3/10Washington B T High SchoolGrades: 9-12Distance: 2.5 mi