Welcome to Highland Heights Green! This stunning two-story home boasts an open-concept design with the living, kitchen, and dining spaces on the main floor. Highlights include quartz countertops, a spacious kitchen island, stainless steel appliances, upgraded cabinets with soft-close drawers, LED lighting, and pre-wiring for security systems and cameras. Upstairs, you'll find the primary bedroom, two additional bedrooms, and a versatile game room that can also serve as a study or gym.
Situated in a prime location with easy freeway access and just minutes from The Heights, Highland Heights Green is a gated community of 32 homes featuring a shared pickleball court for residents to enjoy.
Open houses take place every Saturday and Sunday from 12-4pm.
Please note that photos and video tours showcase the community's model home, so finishes and layouts may differ. Ceiling fans are not included.
New construction
$314,900
1004 Tuskegee Heights Ln, Houston, TX 77091
3beds
1,665sqft
Single Family Residence
Built in 2025
1,873 Square Feet Lot
$314,500 Zestimate®
$189/sqft
$161/mo HOA
What's special
Stainless steel appliancesQuartz countertopsVersatile game roomSpacious kitchen islandLed lighting
- 1 day
- 26
- 3
Likely to sell faster than
Zillow last checked:
Listing updated:
Listed by:
Patrick Burbridge TREC #0510219 713-581-6000,
SERHANT,
Yenny Labrador
Source: HAR,MLS#: 10281538
Facts & features
Interior
Bedrooms & bathrooms
- Bedrooms: 3
- Bathrooms: 3
- Full bathrooms: 2
- 1/2 bathrooms: 1
Primary bedroom
- Level: Second
- Area: 208
- Dimensions: 13x16
Bedroom
- Level: Second
- Area: 108
- Dimensions: 9x12
Bedroom
- Level: Second
- Area: 99
- Dimensions: 9x11
Dining room
- Level: First
- Area: 104
- Dimensions: 13x8
Game room
- Level: Second
- Area: 72
- Dimensions: 8x9
Kitchen
- Level: First
- Area: 130
- Dimensions: 10x13
Living room
- Level: First
- Area: 190
- Dimensions: 19x10
Heating
- Natural Gas
Cooling
- Electric
Appliances
- Included: Microwave, Dishwasher
Interior area
- Total structure area: 1,665
- Total interior livable area: 1,665 sqft
Property
Parking
- Total spaces: 2
- Parking features: Attached
- Attached garage spaces: 2
Features
- Stories: 2
Lot
- Size: 1,873 Square Feet
- Features: Patio Lot, 0 Up To 1/4 Acre
Details
- Additional parcels included: 1452860010031
- Parcel number: 1452860010031
Construction
Type & style
- Home type: SingleFamily
- Architectural style: Traditional
- Property subtype: Single Family Residence
Materials
- Cement Siding
- Foundation: Slab
- Roof: Composition
Condition
- New construction: Yes
- Year built: 2025
Details
- Builder name: Disama Group
Utilities & green energy
- Sewer: Public Sewer
- Water: Public
Community & HOA
Community
- Subdivision: Highland Heights Green
HOA
- Has HOA: Yes
- HOA fee: $1,935 annually
Location
- Region: Houston
Financial & listing details
- Price per square foot: $189/sqft
- Date on market: 10/13/2026
- Exclusions: Ceiling Fans, Blinds, Staging, Mounted Tv, Washer, Dryer, Refrigerator
Estimated market value
$314,500
$299,000 - $330,000
$2,326/mo
Price history
| Date | Event | Price |
|---|---|---|
| 9/4/2026 | Listed for sale | $314,900-3.1%$189/sqft |
Source:  HAR #37666166 Report a problem HAR #37666166 Report a problem | ||
| 12/19/2025 | Listed for sale | $324,900$195/sqft |
Source: HAR #89803716 Report a problem | ||
| 12/5/2025 | Pending sale | $324,900$195/sqft |
Source: HAR #89803716 Report a problem | ||
| 11/7/2025 | Price change | $324,900-12.2%$195/sqft |
Source: HAR #89803716 Report a problem | ||
| 7/24/2025 | Listed for sale | $369,900$222/sqft |
Source: HAR #89803716 Report a problem | ||
Public tax history
Tax history is unavailable.
Monthly payment
Est. payment
Payment breakdown
Explore the cost of this home by adjusting the details. Changes won't be saved.Climate risks
Neighborhood: Acres Home
Nearby schools
Schools provided by the listing agent
- Elementary: Highland Heights Elementary School
- Middle: Williams Middle School
- High: Washington High School
Source: HAR. This data may not be complete. We recommend contacting the local school district to confirm school assignments for this home.
- $248,0412 acres5733 Tuskegee St, Houston, TX 77091Off Market
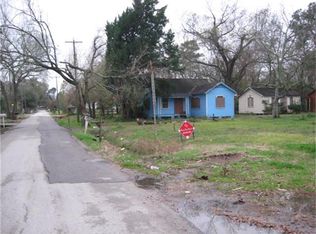
- $322,2003 bd2 ba1.7k sqft1006 Tuskegee Heights Ln, Houston, TX 77091Off Market
- $314,9003 bd3 ba1.6k sqft1008 Tuskegee Heights Ln, Houston, TX 77091New Construction

- $320,2003 bd2 ba1.7k sqft1002 Tuskegee Heights Ln, Houston, TX 77091Off Market
Similar homes
- $319,9003 bd4 ba1.7k sqft835 Elkhart St #E, Houston, TX 77091New Construction
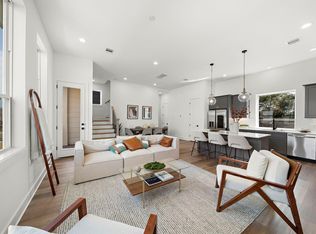 MLS ID #25588808, Oron Peer, Mira Properties. HAR
 - $315,0003 bd3 ba1.7k sqft1106 Paul Quinn St #H, Houston, TX 77091For Sale
 MLS ID #55257251, Courtney Lee, Keller Williams Signature. HAR
 - $314,9003 bd3 ba1.6k sqft1008 Tuskegee Heights Ln, Houston, TX 77091New ConstructionMLS ID #6733545, Patrick Burbridge, SERHANT. HAR
- $319,9003 bd3 ba1.4k sqft5815 Highland Sun Ln, Houston, TX 77091New Construction
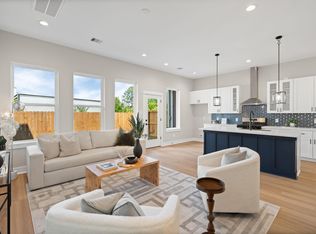 MLS ID #87445087, Natalie Garza, Compass RE Texas, LLC - Houston. HAR
