Welcome to De Soto Estates- a new construction community featuring 30 beautifully designed homes with modern finishes! These homes offer quartz finished electric fireplaces, flush backsplashes with hidden outlets, wine refrigerators, Fridgedare Gallery appliances, a spacious community park with lots of green space- perfect for dog owners, lots of natural sunlight and much more!
Primary suites include walk-in his and hers closets and en suite baths with free standing tubs. Secondary bedrooms feature walk-in closets with a jack and jill bathroom. Homes also include oversized garages for truck owners, garage door openers with battery backup and wifi features, security system w/ cameras, blinds and ceiling fans included throughout.
De Soto Estates is located just minutes from Houston's most exciting restaurants, entertainment and shops. Schedule your tour to view this stunning oasis! Call for more info to secure your new home!
New construction
$324,900
6128 Endeavor Heights Rd, Houston, TX 77091
3beds
1,637sqft
Single Family Residence
Built in 2026
1,711 Square Feet Lot
$324,400 Zestimate®
$198/sqft
$120/mo HOA
What's special
Oversized garagesLots of natural sunlightQuartz finished electric fireplacesWine refrigeratorsCeiling fans included throughoutJack and jill bathroom
- 1 day
- 67
- 6
Likely to sell faster than
Zillow last checked:
Listing updated:
Listed by:
Kennedi Brunson TREC #0747586 832-425-0650,
Texas Ally Real Estate Group, LLC
Source: HAR,MLS#: 59674424
Facts & features
Interior
Bedrooms & bathrooms
- Bedrooms: 3
- Bathrooms: 3
- Full bathrooms: 2
- 1/2 bathrooms: 1
Primary bedroom
- Level: Second
- Area: 240
- Dimensions: 15x16
Bedroom
- Level: Second
- Area: 143
- Dimensions: 13x11
Bedroom
- Level: Second
- Area: 132
- Dimensions: 11x12
Dining room
- Level: First
- Area: 120
- Dimensions: 10x12
Kitchen
- Level: First
- Area: 132
- Dimensions: 11x12
Living room
- Level: First
- Area: 320
- Dimensions: 16x20
Heating
- Electric, Natural Gas
Cooling
- Electric
Appliances
- Included: Disposal, Refrigerator, Wine Refrigerator, Microwave, Electric Range, Dishwasher
Features
- High Ceilings, All Bedrooms Up, En-Suite Bath, Walk-In Closet(s)
- Flooring: Engineered Hardwood, Tile
- Number of fireplaces: 1
- Fireplace features: Electric
Interior area
- Total structure area: 1,637
- Total interior livable area: 1,637 sqft
Video & virtual tour
Property
Parking
- Total spaces: 2
- Parking features: Attached
- Attached garage spaces: 2
Features
- Stories: 2
- Patio & porch: Covered
- Exterior features: Back Green Space
- Fencing: Back Yard
Lot
- Size: 1,711 Square Feet
- Features: Subdivided, 0 Up To 1/4 Acre
Details
- Parcel number: 1472640010003
Construction
Type & style
- Home type: SingleFamily
- Architectural style: Contemporary,Traditional
- Property subtype: Single Family Residence
Materials
- Cement Siding, Stucco
- Foundation: Slab
- Roof: Composition
Condition
- New construction: Yes
- Year built: 2026
Details
- Builder name: Brunson Home Builders
Utilities & green energy
- Sewer: Public Sewer
- Water: Public
Green energy
- Energy efficient items: HVAC
Community & HOA
Community
- Subdivision: De Soto Estates
HOA
- Has HOA: Yes
- Amenities included: Dog Park, Park
- HOA fee: $120 monthly
Location
- Region: Houston
Financial & listing details
- Price per square foot: $198/sqft
- Tax assessed value: $173,972
- Annual tax amount: $2,182
- Date on market: 9/18/2026
- Listing terms: Cash,Conventional,FHA,VA Loan
Estimated market value
$324,400
$308,000 - $341,000
$2,334/mo
Price history
| Date | Event | Price |
|---|---|---|
| 9/18/2026 | Price change | $324,900-7.1%$198/sqft |
Source:  HAR #59674424 Report a problem HAR #59674424 Report a problem | ||
| 12/15/2025 | Price change | $349,900+2.9%$214/sqft |
Source: HAR #28862703 Report a problem | ||
| 7/15/2025 | Price change | $339,900-2.9%$208/sqft |
Source: HAR #77971473 Report a problem | ||
| 6/27/2025 | Price change | $349,900-2.8%$214/sqft |
Source: HAR #69247757 Report a problem | ||
| 6/2/2025 | Listed for sale | $359,900$220/sqft |
Source: HAR #87164314 Report a problem | ||
Public tax history
| Year | Property taxes | Tax assessment |
|---|---|---|
| 2025 | $2,182 +507.4% | $173,972 +498.4% |
| 2024 | $359 | $29,072 |
Find assessor info on the county website
Monthly payment
Est. payment
Payment breakdown
Explore the cost of this home by adjusting the details. Changes won't be saved.Climate risks
Neighborhood: Acres Home
Nearby schools
Schools provided by the listing agent
- Elementary: Anderson Academy
- Middle: Drew Academy
- High: Carver H S For Applied Tech/Engineering/Arts
Source: HAR. This data may not be complete. We recommend contacting the local school district to confirm school assignments for this home.
Similar homes
- $324,9003 bd3 ba1.6k sqft1008 Tuskegee Heights Ln, Houston, TX 77091New Construction
 MLS ID #6733545, Patrick Burbridge, SERHANT.. HAR
 - $339,0003 bd3 ba2.1k sqft334 Yale Oaks Ln, Houston, TX 77091For Sale
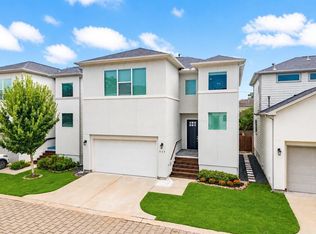 MLS ID #27030529, Sloane Laswell, Corcoran Prestige Realty. HAR
 - $330,0003 bd3 ba1.7k sqft1106 Paul Quinn St #H, Houston, TX 77091For Sale
 MLS ID #55257251, Courtney Lee, Keller Williams Signature. HAR
 - $355,0003 bd4 ba1.6k sqft1404 Mansfield St, Houston, TX 77091For Sale
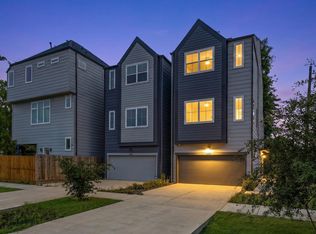 MLS ID #26629456, Daisy Ruiz, Compass RE Texas, LLC - Houston. HAR
