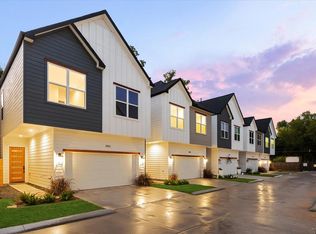
Live on the Upside at Highland Heights premier luxury gated community - Upside Wheatley. The thoughtfully crafted floor plan offers convenient first-floor living, free from carpet thanks to upgraded vinyl flooring throughout! The chef-inspired kitchen, featuring high-end appliances and a spacious island, exudes both elegance and functionality. Adjacent is the stylish open-concept living area, which seamlessly extends into the private gated yard through expansive sliding glass doors. Upstairs, a generous game room awaits, perfect for entertaining and movie nights. The upper level also boasts three sizable bedrooms, including the luxurious primary suite with high ceilings, a walk-in closet, and a spa-like ensuite complete with stunning floor-to-ceiling tiles.
New construction
$334,990
1014 Upside Wheatley Ln, Houston, TX 77091
3beds
1,820sqft
Single Family Residence
Built in 2026
1,912 Square Feet Lot
$334,400 Zestimate®
$184/sqft
$-- HOA
What's special
Private gated yardHigh ceilingsUpgraded vinyl flooring throughoutThree sizable bedroomsExpansive sliding glass doorsFirst-floor livingSpa-like ensuite
- 68 days
- 29
- 3
Zillow last checked:
Listing updated:
Listed by:
Ashwin Kewalramani TREC #0700464 713-373-7401,
New Age,
Gabrielle Cos TREC #0728699 832-748-2625,
New Age
Source: HAR,MLS#: 88737589
Facts & features
Interior
Bedrooms & bathrooms
- Bedrooms: 3
- Bathrooms: 3
- Full bathrooms: 2
- 1/2 bathrooms: 1
Primary bedroom
- Level: Second
- Area: 221
- Dimensions: 17x13
Bedroom
- Level: Second
- Area: 150
- Dimensions: 10x15
Bedroom
- Level: Second
- Area: 143
- Dimensions: 11x13
Other
- Level: Second
Other
- Level: Second
Dining room
- Level: First
- Area: 638
- Dimensions: 22x29
Kitchen
- Level: First
Living room
- Level: First
- Area: 638
- Dimensions: 22x29
Media room
- Level: Second
Primary bath
- Level: Second
Utility room
- Level: Second
Heating
- Natural Gas
Cooling
- Electric
Appliances
- Included: Disposal, Gas Oven, Microwave, Gas Range, Dishwasher
- Laundry: Electric Dryer Hookup, Gas Dryer Hookup, Washer Hookup
Features
- Balcony, Formal Entry/Foyer, High Ceilings, All Bedrooms Up, En-Suite Bath, Primary Bed - 2nd Floor, Walk-In Closet(s)
- Flooring: Tile, Vinyl
- Windows: Insulated/Low-E windows
Interior area
- Total structure area: 1,820
- Total interior livable area: 1,820 sqft
Video & virtual tour
Property
Parking
- Total spaces: 2
- Parking features: Attached
- Attached garage spaces: 2
Features
- Stories: 2
- Exterior features: Side Yard
- Fencing: Full
Lot
- Size: 1,912 Square Feet
- Features: Back Yard, Subdivided, 0 Up To 1/4 Acre
Details
- Parcel number: 1463450010005
Construction
Type & style
- Home type: SingleFamily
- Architectural style: Contemporary
- Property subtype: Single Family Residence
Materials
- Batts Insulation, Cement Siding, Wood Siding
- Foundation: Slab
- Roof: Composition
Condition
- New construction: Yes
- Year built: 2026
Details
- Builder name: Algebra Living
Utilities & green energy
- Sewer: Public Sewer
- Water: Public
Green energy
- Energy efficient items: HVAC>13 SEER
Community & HOA
Community
- Subdivision: Upside Wheatley
HOA
- Has HOA: Yes
Location
- Region: Houston
Financial & listing details
- Price per square foot: $184/sqft
- Annual tax amount: $790
- Date on market: 7/23/2026
- Listing terms: Cash,Conventional,FHA,VA Loan
- Road surface type: Concrete
Estimated market value
$334,400
$318,000 - $351,000
$2,435/mo
Price history
| Date | Event | Price |
|---|---|---|
| 7/23/2026 | Listed for sale | $334,990$184/sqft |
Source:  HAR #88737589 Report a problem HAR #88737589 Report a problem | ||
Public tax history
Tax history is unavailable.
Monthly payment
Est. payment
Payment breakdown
Explore the cost of this home by adjusting the details. Changes won't be saved.Climate risks
Neighborhood: Acres Home
Nearby schools
Schools provided by the listing agent
- Elementary: Highland Heights Elementary School
- Middle: Williams Middle School
- High: Washington High School
Source: HAR. This data may not be complete. We recommend contacting the local school district to confirm school assignments for this home.
- $341,7003 bd3 ba1.7k sqft1019 Upside Wheatley St, Houston, TX 77091Off Market
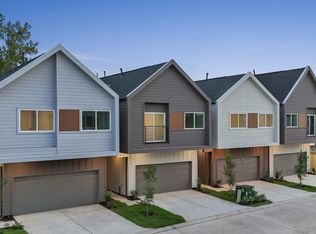
- $317,2003 bd2 ba1.7k sqft1021 Upside Wheatley, Houston, TX 77091Off Market
- $308,2003 bd3 ba1.5k sqft1070 Mansfield St, Houston, TX 77091Off Market

- $649,9903 bd2 ba3.6k sqft1014-1016 Upside Wheatley Ln, Houston, TX 77091New Construction
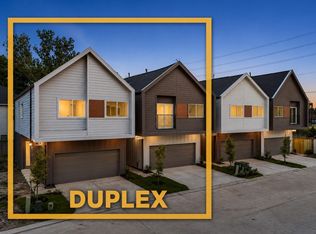
Similar homes
- $339,7003 bd3 ba1.9k sqft1824 W Tidwell Rd, Houston, TX 77091New Construction
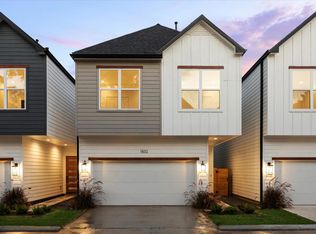 MLS ID #39789789, Michael Afshari, OakHouse Real Estate. HAR
 - $339,7003 bd3 ba1.9k sqft1832 W Tidwell Rd, Houston, TX 77091New Construction
 MLS ID #43201972, Michael Afshari, OakHouse Real Estate. HAR
 - $344,7003 bd3 ba1.9k sqft1850 W Tidwell Rd, Houston, TX 77091New Construction
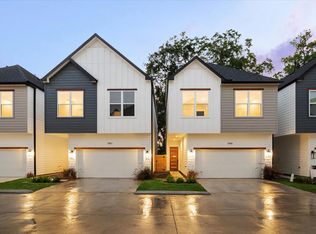 MLS ID #84031432, Michael Afshari, OakHouse Real Estate. HAR
 - $339,7003 bd3 ba1.9k sqft1826 W Tidwell Rd, Houston, TX 77091New Construction
 MLS ID #34653364, Michael Afshari, OakHouse Real Estate. HAR
