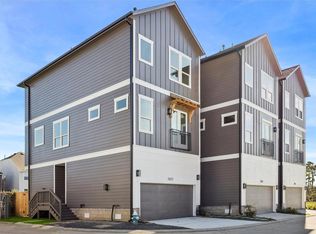
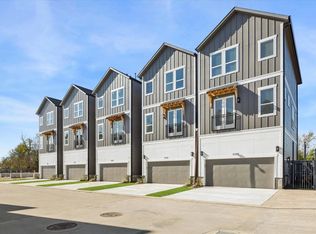
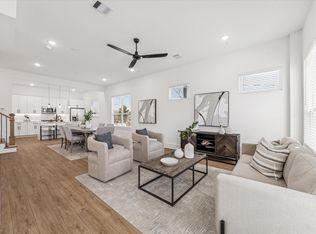
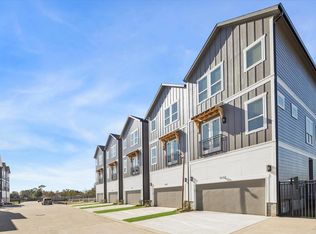
PAUL QUINN HEIGHTS. New construction, twenty four free-standing homes within a beautiful and gated community with backyards by Azores Homes. Community has a community park. Different floor plans with FIRST FLOOR LIVING and SECOND FLOOR LIVING. Homes are already under construction and NOW available for sale! Chance for buyers to secure their preferred unit before we are sold out! Please contact us directly for selections, availability, and finishes. Paul Quinn Heights is one of Azores Homes' premier communities situated in the popular Oak Forest & Tidwell area. The community is minutes away from Houston’s most exciting restaurants and venues. These beautiful homes offer open concept living and are great for entertaining. Call today for more information on selections, finishes, availability, and to secure your new home before they are gone!
Pending
Price cut: $10K (7/13)
$319,900
5633 Azores Ln, Houston, TX 77091
3beds
1,827sqft
Single Family Residence
Built in 2026
1,755 Square Feet Lot
$319,500 Zestimate®
$175/sqft
$150/mo HOA
What's special
Community parkFirst floor livingSecond floor livingOpen concept livingGreat for entertaining
- 139 days
- 5
- 0
Zillow last checked:
Listing updated:
Listed by:
Wes Stoyanov TREC #0664804 713-331-9401,
Luxury Homes Realty
Source: HAR,MLS#: 35523051
Facts & features
Interior
Bedrooms & bathrooms
- Bedrooms: 3
- Bathrooms: 4
- Full bathrooms: 3
- 1/2 bathrooms: 1
Primary bedroom
- Level: Third
- Area: 170.3
- Dimensions: 13.0x13.10
Bedroom
- Level: Third
- Area: 118.8
- Dimensions: 11.0x10.8
Bedroom
- Level: First
- Area: 133.21
- Dimensions: 11.0x12.11
Dining room
- Level: Second
- Area: 113.6
- Dimensions: 14.2x8.0
Kitchen
- Level: Second
- Area: 141
- Dimensions: 14.10x10.0
Living room
- Level: Second
- Area: 211.65
- Dimensions: 15.0x14.11
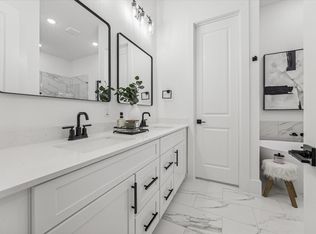
Primary bath
- Level: Third
- Area: 141
- Dimensions: 14.1x10.0
Utility room
- Level: Third
Heating
- Natural Gas, Zoned
Cooling
- Electric, Zoned
Appliances
- Included: Disposal, Electric Oven, Microwave, Gas Range, Dishwasher
- Laundry: Electric Dryer Hookup, Gas Dryer Hookup, Washer Hookup
Features
- High Ceilings, Prewired for Alarm System, 1 Bedroom Down - Not Primary BR, 1 Bedroom Up, Primary Bed - 3rd Floor, Walk-In Closet(s)
- Flooring: Carpet, Tile, Vinyl
- Windows: Insulated/Low-E windows
Interior area
- Total structure area: 1,827
- Total interior livable area: 1,827 sqft
Property
Parking
- Total spaces: 2
- Parking features: Attached
- Attached garage spaces: 2
Features
- Stories: 3
- Fencing: Back Yard,Full
Lot
- Size: 1,755 Square Feet
- Features: Back Yard, Other, 0 Up To 1/4 Acre
Details
- Parcel number: 1455080010003
Construction
Type & style
- Home type: SingleFamily
- Architectural style: Other
- Property subtype: Single Family Residence
Materials
- Cement Siding, Stucco
- Foundation: Slab
- Roof: Composition
Condition
- New construction: Yes
- Year built: 2026
Details
- Builder name: Azores Homes
Utilities & green energy
- Sewer: Public Sewer
- Water: Public
Green energy
- Energy efficient items: Thermostat, HVAC, HVAC>13 SEER
Community & HOA
Community
- Security: Prewired for Alarm System
- Subdivision: Paul Quinn Heights
HOA
- Has HOA: Yes
- HOA fee: $150 monthly
Location
- Region: Houston
Financial & listing details
- Price per square foot: $175/sqft
- Tax assessed value: $45,762
- Annual tax amount: $973
- Date on market: 5/22/2026
- Listing terms: Cash,Conventional,FHA,Investor
Estimated market value
$319,500
$304,000 - $335,000
$2,408/mo
Price history
| Date | Event | Price |
|---|---|---|
| 8/10/2026 | Pending sale | $319,900$175/sqft |
Source:  HAR #35523051 Report a problem HAR #35523051 Report a problem | ||
| 7/13/2026 | Price change | $319,900-3%$175/sqft |
Source: HAR #35523051 Report a problem | ||
| 3/18/2026 | Listed for sale | $329,900$181/sqft |
Source: HAR #80697675 Report a problem | ||
Public tax history
| Year | Property taxes | Tax assessment |
|---|---|---|
| 2025 | $973 +1.6% | $45,762 |
| 2024 | $958 +3.8% | $45,762 |
| 2023 | $922 | $45,762 |
Find assessor info on the county website
Monthly payment
Est. payment
Payment breakdown
Explore the cost of this home by adjusting the details. Changes won't be saved.Climate risks
Neighborhood: Acres Home
Nearby schools
Schools provided by the listing agent
- Elementary: Smith Elementary School (Houston)
- Middle: Black Middle School
- High: Scarborough High School
Source: HAR. This data may not be complete. We recommend contacting the local school district to confirm school assignments for this home.
Similar homes
- $319,9003 bd4 ba1.8k sqft5616 Azores, Houston, TX 77091New Construction
 MLS ID #67256603, Wes Stoyanov, Luxury Homes Realty. HAR
 - $319,9003 bd4 ba1.8k sqft5627 Azores Ln, Houston, TX 77091New Construction
 MLS ID #62382078, Wes Stoyanov, Luxury Homes Realty. HAR
 - $319,9003 bd4 ba1.8k sqft5606 Azores, Houston, TX 77091New Construction
 MLS ID #68024037, Wes Stoyanov, Luxury Homes Realty. HAR
 - $319,9003 bd4 ba1.8k sqft5629 Azores Ln, Houston, TX 77091New Construction
 MLS ID #67658272, Wes Stoyanov, Luxury Homes Realty. HAR
