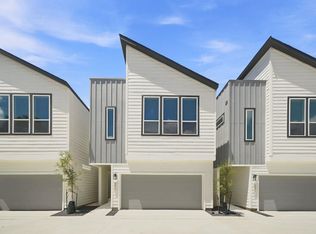
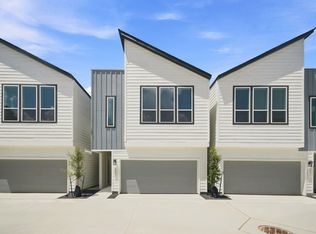
Step inside a home designed to impress with soaring double-height ceilings, abundant natural light and a modern open-concept layout. Located in gated Highland Heights Crossing, this new construction residence offers 3 bedrooms, 2.5 baths and a dedicated home office room. The stylish kitchen anchors the living space with quartz countertops, stainless steel appliances, a large island and walk-in pantry, while a separate breakfast area provides additional dining space. Retreat to the spacious primary suite featuring a large walk-in closet and spa-inspired bath with soaking tub, separate shower and double vanity. The attached garage offers generous storage space. Enjoy modern city living near The Heights and Downtown Houston. Winzer Park is only 4 minutes away, offering tennis & basketball courts, baseball field and playground. NOTE: Public records show De Soto St; correct address is Cebra St. Builder submitted a correction request currently being processed by the City of Houston.
New construction
Price cut: $15K (9/24)
$335,000
6065 Cebra St, Houston, TX 77091
3beds
1,874sqft
Single Family Residence
Built in 2026
2,016 Square Feet Lot
$334,500 Zestimate®
$179/sqft
$215/mo HOA
What's special
Dedicated home office roomAbundant natural lightStainless steel appliancesQuartz countertopsLarge walk-in closetStylish kitchenSoaking tub
- 47 days
- 39
- 3
Zillow last checked:
Listing updated:
Listed by:
Luis Enrique Bello Parra TREC #0831029 919-904-3095,
Cattell Real Estate Group, INC
Source: HAR,MLS#: 56097346
Facts & features
Interior
Bedrooms & bathrooms
- Bedrooms: 3
- Bathrooms: 3
- Full bathrooms: 2
- 1/2 bathrooms: 1
Primary bedroom
- Level: Second
- Dimensions: unknown
Bedroom
- Level: Second
- Dimensions: unknown
Bedroom
- Level: Second
- Dimensions: unknown
Other
- Level: First
- Dimensions: unknown
Kitchen
- Level: First
- Dimensions: unknown
Heating
- Electric
Cooling
- Attic Fan, Electric
Appliances
- Included: Disposal, Electric Oven, Microwave, Electric Range, Dishwasher
- Laundry: Electric Dryer Hookup, Washer Hookup
Features
- High Ceilings, Vaulted Ceiling, All Bedrooms Up
- Flooring: Carpet, Laminate, Tile
Interior area
- Total structure area: 1,874
- Total interior livable area: 1,874 sqft
Video & virtual tour
Property
Parking
- Total spaces: 2
- Parking features: Attached
- Attached garage spaces: 2
Features
- Stories: 2
Lot
- Size: 2,016 Square Feet
- Features: Other, 0 Up To 1/4 Acre
Details
- Parcel number: 1428830010010
Construction
Type & style
- Home type: SingleFamily
- Architectural style: Contemporary
- Property subtype: Single Family Residence
Materials
- Blown-In Insulation, Cement Siding, Wood Siding
- Foundation: Slab
- Roof: Composition
Condition
- New construction: Yes
- Year built: 2026
Details
- Builder name: 4th Dimension Development Group
Utilities & green energy
- Sewer: Public Sewer
- Water: Public
Green energy
- Energy efficient items: Attic Vents, Thermostat, Lighting, HVAC
Community & HOA
Community
- Subdivision: Highland Heights Crossing
HOA
- Has HOA: Yes
- Amenities included: Controlled Access
- HOA fee: $215 monthly
Location
- Region: Houston
Financial & listing details
- Price per square foot: $179/sqft
- Annual tax amount: $3,415
- Date on market: 8/22/2026
- Listing terms: Cash,Conventional,FHA,VA Loan
- Ownership: Full Ownership
- Road surface type: Concrete
Estimated market value
$334,500
$318,000 - $351,000
$2,418/mo
Price history
| Date | Event | Price |
|---|---|---|
| 9/24/2026 | Price change | $335,000-4.3%$179/sqft |
Source:  HAR #56097346 Report a problem HAR #56097346 Report a problem | ||
| 8/23/2026 | Listed for sale | $350,000$187/sqft |
Source: HAR #56097346 Report a problem | ||
Public tax history
Tax history is unavailable.
Monthly payment
Est. payment
Payment breakdown
Explore the cost of this home by adjusting the details. Changes won't be saved.Climate risks
Neighborhood: Acres Home
Nearby schools
Schools provided by the listing agent
- Elementary: Anderson Academy
- Middle: Drew Academy
- High: Carver H S For Applied Tech/Engineering/Arts
Source: HAR. This data may not be complete. We recommend contacting the local school district to confirm school assignments for this home.
Similar homes
- $335,0003 bd3 ba1.8k sqft6071 Cebra St, Houston, TX 77091New Construction
 MLS ID #21059853, Luis Enrique Bello Parra, Cattell Real Estate Group, INC. HAR
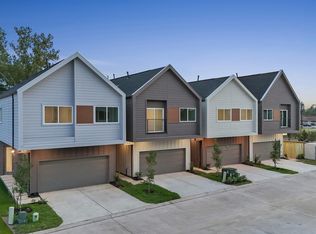
 - $334,9903 bd3 ba1.8k sqft1014 Upside Wheatley Ln, Houston, TX 77091New Construction
 MLS ID #97256402, Ashwin Kewalramani, New Age. HAR
 - $342,0003 bd3 ba1.8k sqft6063 Cebra St, Houston, TX 77091New Construction
 MLS ID #6204388, Luis Enrique Bello Parra, Cattell Real Estate Group, INC. HAR
 - $326,0003 bd3 ba1.7k sqft6055 Cebra St, Houston, TX 77091New Construction
 MLS ID #91798157, Luis Enrique Bello Parra, Cattell Real Estate Group, INC. HAR
