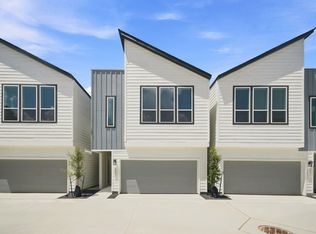
Welcome to Highland Heights Crossing, a gated community offering modern living near The Heights and Downtown Houston! This beautiful new construction home features 3 bedrooms, 2.5 baths, a dedicated home office room and an open-concept design filled with natural light. Living room features high ceilings, creating a bright and spacious atmosphere. The contemporary kitchen showcases quartz countertops, walk-in pantry, stainless steel appliances and a large island. The primary suite offers a large walk-in closet and spa-inspired bath with soaking tub, separate shower and double vanity. The attached garage provides generous storage space. Only 4 minutes from Winzer Park, offering tennis & basketball courts, baseball field and playground. Easy access to I-45 and Loop 610. NOTE: Public records show De Soto St; correct address is Cebra St. Builder submitted a correction request currently being processed by the City of Houston.
New construction
Price cut: $15K (10/2)
$326,000
6051 Cebra St, Houston, TX 77091
3beds
1,724sqft
Single Family Residence
Built in 2026
2,016 Square Feet Lot
$325,500 Zestimate®
$189/sqft
$215/mo HOA
What's special
- 46 days
- 17
- 2
Zillow last checked:
Listing updated:
Listed by:
Luis Enrique Bello Parra TREC #0831029 919-904-3095,
Cattell Real Estate Group, INC
Source: HAR,MLS#: 49325271
Facts & features
Interior
Bedrooms & bathrooms
- Bedrooms: 3
- Bathrooms: 3
- Full bathrooms: 2
- 1/2 bathrooms: 1
Primary bedroom
- Level: Second
- Dimensions: unknown
Bedroom
- Level: First
- Dimensions: unknown
Bedroom
- Level: First
- Dimensions: unknown
Other
- Level: Second
- Dimensions: unknown
Kitchen
- Level: Second
- Dimensions: unknown
Heating
- Electric
Cooling
- Attic Fan, Electric
Appliances
- Included: Disposal, Electric Oven, Microwave, Electric Range, Dishwasher
- Laundry: Electric Dryer Hookup, Washer Hookup
Features
- High Ceilings, 2 Bedrooms Down, Primary Bed - 2nd Floor
- Flooring: Carpet, Laminate, Tile
Interior area
- Total structure area: 1,724
- Total interior livable area: 1,724 sqft
Video & virtual tour
Property
Parking
- Total spaces: 2
- Parking features: Attached
- Attached garage spaces: 2
Features
- Stories: 2
Lot
- Size: 2,016 Square Feet
- Features: Other, 0 Up To 1/4 Acre
Details
- Parcel number: 1428830010006
Construction
Type & style
- Home type: SingleFamily
- Architectural style: Contemporary
- Property subtype: Single Family Residence
Materials
- Blown-In Insulation, Cement Siding, Wood Siding
- Foundation: Slab
- Roof: Composition
Condition
- New construction: Yes
- Year built: 2026
Details
- Builder name: 4th Dimension Development Group
Utilities & green energy
- Sewer: Public Sewer
- Water: Public
Green energy
- Energy efficient items: Attic Vents, Thermostat, Lighting, HVAC
Community & HOA
Community
- Subdivision: Highland Heights Crossing
HOA
- Has HOA: Yes
- Amenities included: Controlled Access
- HOA fee: $215 monthly
Location
- Region: Houston
Financial & listing details
- Price per square foot: $189/sqft
- Annual tax amount: $3,415
- Date on market: 8/22/2026
- Listing terms: Cash,Conventional,FHA,VA Loan
- Ownership: Full Ownership
- Road surface type: Concrete
Estimated market value
$325,500
$309,000 - $342,000
$2,349/mo
Price history
| Date | Event | Price |
|---|---|---|
| 10/2/2026 | Price change | $326,000-4.4%$189/sqft |
Source:  HAR #49325271 Report a problem HAR #49325271 Report a problem | ||
| 8/23/2026 | Listed for sale | $341,000$198/sqft |
Source: HAR #49325271 Report a problem | ||
Public tax history
Tax history is unavailable.
Monthly payment
Est. payment
Payment breakdown
Explore the cost of this home by adjusting the details. Changes won't be saved.Climate risks
Neighborhood: Acres Home
Nearby schools
Schools provided by the listing agent
- Elementary: Anderson Academy
- Middle: Drew Academy
- High: Carver H S For Applied Tech/Engineering/Arts
Source: HAR. This data may not be complete. We recommend contacting the local school district to confirm school assignments for this home.

Similar homes
- $326,0003 bd3 ba1.7k sqft6055 Cebra St, Houston, TX 77091New Construction
 MLS ID #91798157, Luis Enrique Bello Parra, Cattell Real Estate Group, INC. HAR
 - $326,0003 bd3 ba1.7k sqft6053 Cebra St, Houston, TX 77091New Construction
 MLS ID #36289074, Luis Enrique Bello Parra, Cattell Real Estate Group, INC. HAR
 - $322,9003 bd3 ba1.7k sqft6057 Cebra St, Houston, TX 77091New Construction
 MLS ID #81157999, Luis Enrique Bello Parra, Cattell Real Estate Group, INC. HAR
 - $335,0003 bd3 ba1.8k sqft6071 Cebra St, Houston, TX 77091New Construction
 MLS ID #21059853, Luis Enrique Bello Parra, Cattell Real Estate Group, INC. HAR
