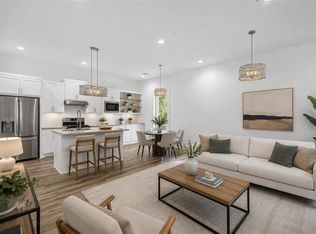
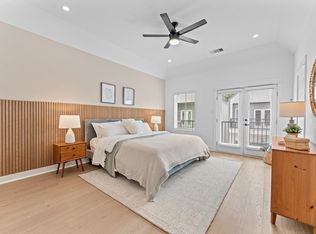
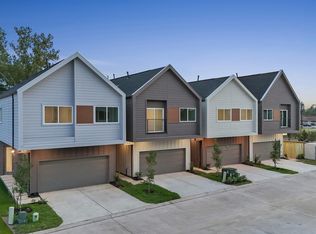
Like-new 3-bed, 3.5-bath home minutes to Oak Forest & Garden Oak! NO HOA, a private yard and an abundance of natural light throughout. The first-floor bedroom is perfect for guests, a home office, or maximizing rental income. The second-floor open-concept living area features a sleek kitchen with gas range, quartz countertops, stainless appliances & soft-close cabinets, built for entertaining. An additional flex space doubles as a gym or office. The third-floor primary suite is your private retreat with dual vanities, walk-in shower & custom built-in closet. Each secondary bedroom has it's own en-suite bath. Washer, dryer & refrigerator included. Freshly painted, new carpet in the bedrooms, new sod in fenced backyard, double-wide extended driveway! Schedule your private showing today!
For sale
$355,000
1404 Mansfield St, Houston, TX 77091
3beds
1,659sqft
Single Family Residence
Built in 2022
2,683 Square Feet Lot
$351,500 Zestimate®
$214/sqft
$-- HOA
What's special
Freshly paintedPrivate yardPrivate retreatStainless appliancesQuartz countertopsBuilt for entertainingSoft-close cabinets
- 50 days
- 36
- 5
Zillow last checked:
Listing updated:
Listed by:
Daisy Ruiz TREC #0736424 832-367-8713,
Compass RE Texas, LLC - Houston
Source: HAR,MLS#: 26629456
Facts & features
Interior
Bedrooms & bathrooms
- Bedrooms: 3
- Bathrooms: 4
- Full bathrooms: 3
- 1/2 bathrooms: 1
Primary bedroom
- Level: Third
- Area: 182
- Dimensions: 13x14
Bedroom
- Level: First
- Area: 90
- Dimensions: 9x10
Bedroom
- Level: First
- Area: 120
- Dimensions: 12x10
Other
- Level: Second
- Area: 72
- Dimensions: 12x6
Dining room
- Level: Second
- Area: 126
- Dimensions: 14x9
Kitchen
- Level: Second
- Area: 156
- Dimensions: 12x13
Living room
- Level: Second
- Area: 170
- Dimensions: 17x10
Heating
- Natural Gas
Cooling
- Ceiling Fan(s), Electric
Appliances
- Included: Disposal, Convection Oven, Microwave, Gas Range, Dishwasher
Features
- High Ceilings, 1 Bedroom Down - Not Primary BR, 1 Bedroom Up, Primary Bed - 3rd Floor, Walk-In Closet(s)
Interior area
- Total structure area: 1,659
- Total interior livable area: 1,659 sqft
Property
Parking
- Total spaces: 2
- Parking features: Attached, Garage Door Opener, Double-Wide Driveway, Extra Driveway
- Attached garage spaces: 2
Features
- Stories: 3
Lot
- Size: 2,683 Square Feet
- Features: Back Yard, Corner Lot, Subdivided, 0 Up To 1/4 Acre
Details
- Parcel number: 1447090010004
Construction
Type & style
- Home type: SingleFamily
- Architectural style: Traditional
- Property subtype: Single Family Residence
Materials
- Wood Siding
- Foundation: Slab
- Roof: Composition
Condition
- New construction: No
- Year built: 2022
Utilities & green energy
- Sewer: Public Sewer
- Water: Public
Green energy
- Energy efficient items: Thermostat
Community & HOA
Community
- Subdivision: Highland Lndg
Location
- Region: Houston
Financial & listing details
- Price per square foot: $214/sqft
- Tax assessed value: $332,070
- Annual tax amount: $3,374
- Date on market: 8/26/2026
- Listing terms: Cash,Conventional,FHA,VA Loan
Estimated market value
$351,500
$334,000 - $369,000
$2,440/mo
Price history
| Date | Event | Price |
|---|---|---|
| 9/30/2026 | Listed for rent | $2,375-3.1%$1/sqft |
Source:  HAR #22782562 Report a problem HAR #22782562 Report a problem | ||
| 9/30/2026 | Listing removed | $2,450$1/sqft |
Source: HAR #89929019 Report a problem | ||
| 8/26/2026 | Listed for sale | $355,000-1.1%$214/sqft |
Source:  HAR #26629456 Report a problem HAR #26629456 Report a problem | ||
| 8/25/2026 | Listed for rent | $2,450-1%$1/sqft |
Source: HAR #89929019 Report a problem | ||
| 8/24/2026 | Listing removed | $359,000$216/sqft |
Source: HAR #52010089 Report a problem | ||
| 7/5/2026 | Listed for rent | $2,475+4.2%$1/sqft |
Source: HAR #51345978 Report a problem | ||
| 6/26/2026 | Price change | $359,000-1.4%$216/sqft |
Source: HAR #52010089 Report a problem | ||
| 6/14/2026 | Price change | $364,000-2.9%$219/sqft |
Source: HAR #67077306 Report a problem | ||
| 5/22/2026 | Listed for sale | $375,000+5.7%$226/sqft |
Source: HAR #67077306 Report a problem | ||
| 5/2/2026 | Listing removed | $2,375$1/sqft |
Source: HAR #65512013 Report a problem | ||
| 4/25/2026 | Listed for rent | $2,375-1%$1/sqft |
Source: HAR #65512013 Report a problem | ||
| 4/25/2026 | Listing removed | $2,400$1/sqft |
Source: HAR #11027438 Report a problem | ||
| 1/28/2026 | Listed for rent | $2,400$1/sqft |
Source: HAR #39054544 Report a problem | ||
| 2/24/2025 | Listing removed | $2,400$1/sqft |
Source: HAR #4935258 Report a problem | ||
| 1/6/2025 | Listed for rent | $2,400-7.7%$1/sqft |
Source: HAR #4935258 Report a problem | ||
| 1/6/2025 | Listing removed | $2,600$2/sqft |
Source: HAR #74040598 Report a problem | ||
| 12/17/2024 | Price change | $2,600-7.1%$2/sqft |
Source: HAR #74040598 Report a problem | ||
| 11/24/2024 | Price change | $2,800-5.1%$2/sqft |
Source: HAR #74040598 Report a problem | ||
| 11/15/2024 | Listed for rent | $2,950$2/sqft |
Source: HAR #74040598 Report a problem | ||
| 4/28/2023 | Listing removed | -- |
Source: HAR #91564729 Report a problem | ||
| 4/3/2023 | Pending sale | $354,900$214/sqft |
Source: HAR #91564729 Report a problem | ||
| 3/4/2023 | Listed for sale | $354,900$214/sqft |
Source: HAR #91564729 Report a problem | ||
| 2/21/2023 | Pending sale | $354,900$214/sqft |
Source: HAR #91564729 Report a problem | ||
| 1/25/2023 | Listed for sale | $354,900$214/sqft |
Source: HAR #91564729 Report a problem | ||
Public tax history
| Year | Property taxes | Tax assessment |
|---|---|---|
| 2025 | $3,374 +0.4% | $332,070 -1.1% |
| 2024 | $3,361 -11.1% | $335,657 +3.2% |
| 2023 | $3,779 +549.2% | $325,229 +557.6% |
| 2022 | $582 | $49,458 |
Find assessor info on the county website
Monthly payment
Est. payment
Payment breakdown
Explore the cost of this home by adjusting the details. Changes won't be saved.Climate risks
Neighborhood: Acres Home
Nearby schools
Schools provided by the listing agent
- Elementary: Anderson Academy
- Middle: Drew Academy
- High: Carver H S For Applied Tech/Engineering/Arts
Source: HAR. This data may not be complete. We recommend contacting the local school district to confirm school assignments for this home.
Similar homes
- $315,0003 bd3 ba1.7k sqft1106 Paul Quinn St #H, Houston, TX 77091For Sale
 MLS ID #55257251, Courtney Lee, Keller Williams Signature. HAR
 - $359,9003 bd3 ba2.1k sqft5609 Savyon Dr, Houston, TX 77091New Construction
 MLS ID #69681865, Natalie Garza, Compass RE Texas, LLC - Houston. HAR
 - $314,9003 bd3 ba1.6k sqft1004 Tuskegee Heights Ln, Houston, TX 77091New Construction
 MLS ID #10281538, Patrick Burbridge, SERHANT. HAR
 - $334,9903 bd3 ba1.8k sqft1014 Upside Wheatley Ln, Houston, TX 77091New Construction
 MLS ID #97256402, Ashwin Kewalramani, New Age. HAR
