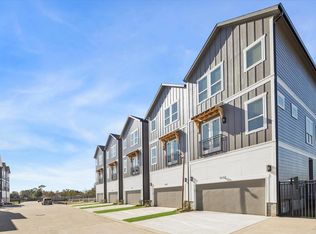
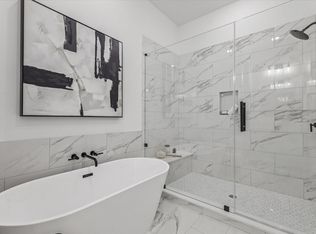
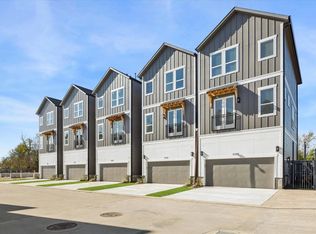
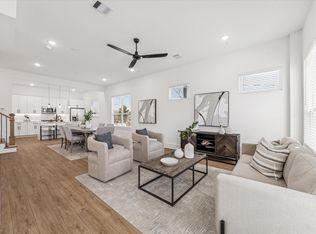
Welcome to Green Oaks Estates nestled in the vibrant and growing Acres Homes neighborhood. Offering unmatched convenience with quick access to major freeways making inner-city living effortless. Enjoy nearby attractions like Winzor Park, Garden Oaks, and Oak Forest, all within reach. The thoughtfully designed first floor features an open-concept living and kitchen area, perfect for hosting and creating cherished memories. The modern kitchen is equipped with a large island, generous counter space, and stainless steel appliances. The spa-inspired bathroom offers a standalone tub, a separate walk-in shower, dual sinks, and walk-in closet for ultimate comfort. The pet-friendly community includes guest parking and has never experienced flooding, ensuring peace of mind. Your perfect home awaits! Home to be complete end of early 2026. Ask about preferred lender for additional buyer savings!
New construction
Price increase: $30K (9/3)
$359,900
5609 Savyon Dr, Houston, TX 77091
3beds
2,150sqft
Single Family Residence
Built in ----
2,269 Square Feet Lot
$357,800 Zestimate®
$167/sqft
$125/mo HOA
What's special
Stainless steel appliancesModern kitchenWalk-in closetGenerous counter spaceLarge islandDual sinksSeparate walk-in shower
- 47 days
- 48
- 2
Zillow last checked:
Listing updated:
Listed by:
Natalie Garza TREC #0678022 713-344-8764,
Compass RE Texas, LLC - Houston
Source: HAR,MLS#: 69681865
Facts & features
Interior
Bedrooms & bathrooms
- Bedrooms: 3
- Bathrooms: 3
- Full bathrooms: 2
- 1/2 bathrooms: 1
Primary bedroom
- Level: First
- Area: 240
- Dimensions: 12 x 20
Bedroom
- Level: Second
- Area: 140
- Dimensions: 10 x 14
Bedroom
- Level: Second
- Area: 121
- Dimensions: 11 x 11
Heating
- Natural Gas
Cooling
- Electric
Appliances
- Included: Disposal, Electric Oven, Microwave, Gas Cooktop, Gas Range, Dishwasher
- Laundry: Electric Dryer Hookup, Gas Dryer Hookup, Washer Hookup
Features
- Balcony, Primary Bed - 1st Floor
- Flooring: Laminate
- Has fireplace: No
Interior area
- Total structure area: 2,150
- Total interior livable area: 2,150 sqft
Property
Parking
- Total spaces: 2
- Parking features: Attached
- Attached garage spaces: 2
Features
- Stories: 2
- Exterior features: Balcony
Lot
- Size: 2,269 Square Feet
- Features: Subdivided, 0 Up To 1/4 Acre
Details
- Parcel number: 1408130010007
Construction
Type & style
- Home type: SingleFamily
- Architectural style: Contemporary
- Property subtype: Single Family Residence
Materials
- Cement Siding, Other
- Foundation: Slab
- Roof: Composition
Condition
- New construction: Yes
Details
- Builder name: FHN Capital Services LLC
Utilities & green energy
- Sewer: Public Sewer
- Water: Public
Community & HOA
Community
- Subdivision: Green Oak Estates
HOA
- Has HOA: Yes
- Amenities included: Dog Park
- HOA fee: $1,500 annually
Location
- Region: Houston
Financial & listing details
- Price per square foot: $167/sqft
- Tax assessed value: $78,930
- Annual tax amount: $1,610
- Date on market: 9/2/2026
- Listing terms: Cash,Conventional,FHA
Estimated market value
$357,800
$340,000 - $376,000
$2,298/mo
Price history
| Date | Event | Price |
|---|---|---|
| 9/3/2026 | Price change | $359,900+9.1%$167/sqft |
Source:  HAR #69681865 Report a problem HAR #69681865 Report a problem | ||
| 9/2/2026 | Listed for sale | $329,900-8.3%$153/sqft |
Source: HAR #69681865 Report a problem | ||
| 9/2/2026 | Listing removed | $359,900$167/sqft |
Source: HAR #39578876 Report a problem | ||
| 2/10/2026 | Listed for sale | $359,900+5.9%$167/sqft |
Source: HAR #39578876 Report a problem | ||
| 8/11/2025 | Price change | $339,900-2.9%$158/sqft |
Source: HAR #87667480 Report a problem | ||
| 6/4/2025 | Price change | $349,900-1.4%$163/sqft |
Source: HAR #87667480 Report a problem | ||
| 5/10/2025 | Listed for sale | $355,000$165/sqft |
Source: HAR #83495561 Report a problem | ||
Public tax history
| Year | Property taxes | Tax assessment |
|---|---|---|
| 2025 | $1,610 +21.9% | $78,930 |
| 2024 | $1,321 +24.6% | $78,930 +50% |
| 2023 | $1,060 -8.5% | $52,620 |
| 2022 | $1,159 | $52,620 +100% |
| 2021 | -- | $26,310 |
| 2020 | $631 | $26,310 |
Find assessor info on the county website
Monthly payment
Est. payment
Payment breakdown
Explore the cost of this home by adjusting the details. Changes won't be saved.Climate risks
Neighborhood: Acres Home
Nearby schools
Schools provided by the listing agent
- Elementary: Smith Elementary School (Houston)
- Middle: Black Middle School
- High: Scarborough High School
Source: HAR. This data may not be complete. We recommend contacting the local school district to confirm school assignments for this home.
Similar homes
- $339,9003 bd4 ba1.8k sqft5637 Azores Ln, Houston, TX 77091New Construction
 MLS ID #75064649, Wes Stoyanov, Luxury Homes Realty. HAR
 - $339,9003 bd4 ba1.8k sqft5622 Azores Ln, Houston, TX 77091New Construction
 MLS ID #16590254, Wes Stoyanov, Luxury Homes Realty. HAR
 - $319,9003 bd4 ba1.8k sqft5616 Azores, Houston, TX 77091New Construction
 MLS ID #34238884, Wes Stoyanov, Luxury Homes Realty. HAR
 - $319,9003 bd4 ba1.8k sqft5627 Azores Ln, Houston, TX 77091New Construction
 MLS ID #57110793, Wes Stoyanov, Luxury Homes Realty. HAR
