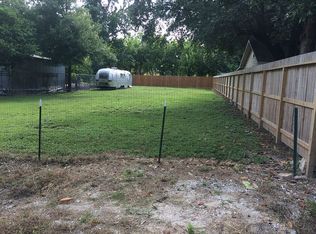
Located on a quiet dead-end street in Independence Heights, this contemporary 3-bedroom, 3.5-bath home offers first-floor living, 12' ceilings, abundant natural light, and NO HOA. The open-concept layout features an upgraded kitchen with generous cabinetry and ample prep space. The spacious primary suite includes tray ceilings, dual vanities, soaking tub, separate shower, and two walk-in closets. Both secondary bedrooms feature private en-suite baths. Outside, enjoy a large backyard and oversized private driveway. Conveniently located near The Heights, Downtown, the Galleria, dining, shopping, and major freeways.
For sale
$399,000
5318 Wunder Ln, Houston, TX 77091
3beds
1,794sqft
Single Family Residence
Built in 2023
2,992 Square Feet Lot
$391,900 Zestimate®
$222/sqft
$-- HOA
What's special
Large backyardAbundant natural lightFirst-floor livingSoaking tubQuiet dead-end streetTray ceilingsOversized private driveway
- 3 days
- 27
- 5
Likely to sell faster than
Zillow last checked:
Listing updated:
Listed by:
Jeremy Alvarado TREC #0665220 832-955-7111,
Coldwell Banker Realty - Heights
Source: HAR,MLS#: 61452534
Facts & features
Interior
Bedrooms & bathrooms
- Bedrooms: 3
- Bathrooms: 4
- Full bathrooms: 3
- 1/2 bathrooms: 1
Primary bedroom
- Level: Second
- Area: 234
- Dimensions: 18X13
Bedroom
- Level: Second
- Area: 100
- Dimensions: 10X10
Bedroom
- Level: Second
- Area: 130
- Dimensions: 13X10
Dining room
- Level: First
- Area: 80
- Dimensions: 10X8
Kitchen
- Level: First
Living room
- Level: First
- Area: 180
- Dimensions: 18X10
Utility room
- Level: Second
Heating
- Natural Gas
Cooling
- Electric
Appliances
- Included: Disposal, Dryer, Refrigerator, Washer, Gas Oven, Microwave, Gas Range, Dishwasher
- Laundry: Electric Dryer Hookup, Gas Dryer Hookup, Washer Hookup
Features
- High Ceilings, Prewired for Alarm System, 3 Bedrooms Up, All Bedrooms Up, Primary Bed - 2nd Floor, Walk-In Closet(s)
- Flooring: Tile, Vinyl
- Windows: Insulated/Low-E windows
Interior area
- Total structure area: 1,794
- Total interior livable area: 1,794 sqft
Property
Parking
- Total spaces: 2
- Parking features: Attached, Double-Wide Driveway, Extra Driveway
- Attached garage spaces: 2
Features
- Levels: Split Level
- Stories: 2
- Patio & porch: Patio/Deck
- Exterior features: Back Green Space
- Fencing: Back Yard,Full
Lot
- Size: 2,992 Square Feet
- Features: Back Yard, Subdivided, 0 Up To 1/4 Acre
Details
- Parcel number: 1456020010002
Construction
Type & style
- Home type: SingleFamily
- Architectural style: Contemporary
- Property subtype: Single Family Residence
Materials
- Batts Insulation, Cement Siding, Wood Siding
- Foundation: Slab
- Roof: Composition
Condition
- New construction: No
- Year built: 2023
Utilities & green energy
- Sewer: Public Sewer
- Water: Public
Green energy
- Energy efficient items: HVAC>13 SEER
Community & HOA
Community
- Security: Prewired for Alarm System
- Subdivision: Wonder Villas
Location
- Region: Houston
Financial & listing details
- Price per square foot: $222/sqft
- Tax assessed value: $358,528
- Annual tax amount: $7,620
- Date on market: 10/3/2026
- Listing terms: Cash,Conventional,FHA,VA Loan
Estimated market value
$391,900
$372,000 - $411,000
$2,386/mo
Price history
| Date | Event | Price |
|---|---|---|
| 10/3/2026 | Listed for sale | $399,000$222/sqft |
Source:  HAR #61452534 Report a problem HAR #61452534 Report a problem | ||
| 10/2/2026 | Price change | $2,900-3.3%$2/sqft |
Source:  HAR #6146356 Report a problem HAR #6146356 Report a problem | ||
| 9/6/2026 | Listing removed | $399,000-0.2%$222/sqft |
Source: HAR #62299924 Report a problem | ||
| 8/7/2026 | Listed for rent | $3,000-3.2%$2/sqft |
Source: HAR #6146356 Report a problem | ||
| 8/3/2026 | Listing removed | $3,100$2/sqft |
Source: HAR #86455664 Report a problem | ||
| 6/4/2026 | Listed for rent | $3,100$2/sqft |
Source: HAR #86455664 Report a problem | ||
| 6/2/2026 | Listed for sale | $399,900-2%$223/sqft |
Source: HAR #4558239 Report a problem | ||
| 6/2/2026 | Listing removed | $408,000$227/sqft |
Source: HAR #60607687 Report a problem | ||
| 5/8/2026 | Listed for sale | $408,000-0.2%$227/sqft |
Source: HAR #60607687 Report a problem | ||
| 5/7/2026 | Listing removed | $409,000$228/sqft |
Source: HAR #17961060 Report a problem | ||
| 3/11/2026 | Listed for sale | $409,000-1.4%$228/sqft |
Source: HAR #17961060 Report a problem | ||
| 3/5/2026 | Listing removed | $415,000$231/sqft |
Source: HAR #38777751 Report a problem | ||
| 1/9/2026 | Price change | $415,000-1.1%$231/sqft |
Source: HAR #38777751 Report a problem | ||
| 10/22/2025 | Listed for sale | $419,500+7.6%$234/sqft |
Source: HAR #40231198 Report a problem | ||
| 10/20/2023 | Listing removed | -- |
Source: HAR #10918536 Report a problem | ||
| 8/10/2023 | Pending sale | $390,000$217/sqft |
Source: HAR #10918536 Report a problem | ||
| 7/26/2023 | Listed for sale | $390,000$217/sqft |
Source: HAR #10918536 Report a problem | ||
Public tax history
| Year | Property taxes | Tax assessment |
|---|---|---|
| 2025 | $4,877 -12.5% | $358,528 -6.7% |
| 2024 | $5,573 +312.7% | $384,135 +473.2% |
| 2023 | $1,350 | $67,021 |
Find assessor info on the county website
Monthly payment
Est. payment
Payment breakdown
Explore the cost of this home by adjusting the details. Changes won't be saved.Climate risks
Neighborhood: Independence Heights
Nearby schools
Schools provided by the listing agent
- Elementary: Highland Heights Elementary School
- Middle: Williams Middle School
- High: Washington High School
Source: HAR. This data may not be complete. We recommend contacting the local school district to confirm school assignments for this home.
Similar homes
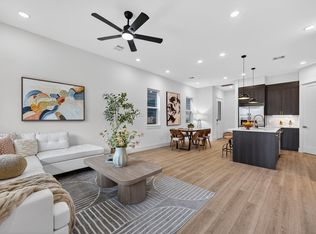
- $374,0003 bd3 ba1.8k sqft305 Marcella St #E, Houston, TX 77091New Construction
 MLS ID #10030115, Eli Stephan, Compass RE Texas, LLC - The Heights. HAR
 - $364,0003 bd3 ba1.8k sqft305 Marcella St #C, Houston, TX 77091New Construction
 MLS ID #97311909, Eli Stephan, Compass RE Texas, LLC - The Heights. HAR
 - $359,0003 bd3 ba1.8k sqft305 Marcella St #D, Houston, TX 77091New Construction
 MLS ID #40307389, Eli Stephan, Compass RE Texas, LLC - The Heights. HAR
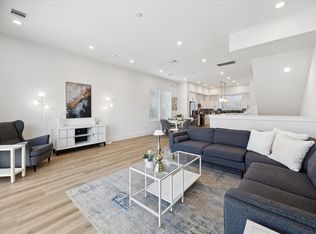
 - $399,9003 bd4 ba1.9k sqft5629 Camino Encantado Dr, Houston, TX 77091New Construction
 MLS ID #58491336, Wes Stoyanov, Luxury Homes Realty. HAR
