Built by coveted Houston builder City Choice Homes, 5914 Haring Lane pairs elevated design with everyday functionality inside the gated Mansfield Park community. Situated on a desirable corner lot with a rare 28’ wide driveway, private fenced yard, and direct access to the neighborhood walking trail, this 3-bedroom, 2.5-bath home offers the lifestyle today’s buyers are searching for.
The open-concept first-floor living space is filled with natural light and flows seamlessly between the spacious living area, dining room, and island kitchen featuring quartz countertops, shaker cabinetry, and top-tier appliances. Upstairs, the expansive primary suite features 10’ ceilings, dual vanities, a freestanding soaking tub, glass-enclosed shower, and an oversized walk-in closet with custom built-ins. Ideally located just minutes from Oak Forest, local restaurants, shopping, and major Houston thoroughfares.
For sale
Price cut: $6K (9/11)
$293,000
5914 Haring Ln, Houston, TX 77091
3beds
1,504sqft
Single Family Residence
Built in 2023
1,550 Square Feet Lot
$291,800 Zestimate®
$195/sqft
$100/mo HOA
What's special
Private fenced yardFilled with natural lightDining roomTop-tier appliancesOpen-concept first-floor living spaceQuartz countertopsFreestanding soaking tub
- 65 days
- 69
- 17
Zillow last checked:
Listing updated:
Listed by:
Katy To TREC #0660105 713-550-7217,
Compass RE Texas, LLC - Houston
Source: HAR,MLS#: 47272517
Facts & features
Interior
Bedrooms & bathrooms
- Bedrooms: 3
- Bathrooms: 3
- Full bathrooms: 2
- 1/2 bathrooms: 1
Rooms
- Room types: Utility Room
Primary bedroom
- Level: Second
- Area: 191.11
- Dimensions: 13'4x14'4"
Bedroom
- Level: Second
- Area: 123
- Dimensions: 10'3"x12'
Bedroom
- Level: Second
- Area: 120.75
- Dimensions: 10'6Z"x11'6"
Heating
- Natural Gas
Cooling
- Ceiling Fan(s), Electric
Appliances
- Included: Disposal, Dryer, Refrigerator, Washer, Gas Oven, Microwave, Gas Range, Dishwasher
- Laundry: Electric Dryer Hookup, Washer Hookup
Features
- All Bedrooms Up, Primary Bed - 2nd Floor, Walk-In Closet(s)
- Flooring: Carpet, Engineered Hardwood, Tile
Interior area
- Total structure area: 1,504
- Total interior livable area: 1,504 sqft
Video & virtual tour
Property
Parking
- Total spaces: 2
- Parking features: Attached, Garage Door Opener
- Attached garage spaces: 2
Features
- Stories: 2
- Fencing: Back Yard
Lot
- Size: 1,550 Square Feet
- Features: Back Yard, Subdivided, 0 Up To 1/4 Acre
Details
- Parcel number: 1448140060008
Construction
Type & style
- Home type: SingleFamily
- Architectural style: Contemporary
- Property subtype: Single Family Residence
Materials
- Cement Siding
- Foundation: Slab
- Roof: Composition
Condition
- New construction: No
- Year built: 2023
Details
- Builder name: City Choice
Utilities & green energy
- Sewer: Public Sewer
- Water: Public
Green energy
- Energy efficient items: Thermostat
Community & HOA
Community
- Subdivision: Mansfield Park
HOA
- Has HOA: Yes
- Amenities included: Jogging Path, Trail(s)
- HOA fee: $1,200 annually
Location
- Region: Houston
Financial & listing details
- Price per square foot: $195/sqft
- Tax assessed value: $328,865
- Annual tax amount: $4,124
- Date on market: 8/5/2026
- Ownership: Full Ownership
Estimated market value
$291,800
$277,000 - $306,000
$2,257/mo
Price history
| Date | Event | Price |
|---|---|---|
| 10/3/2026 | Price change | $2,150-4.4%$1/sqft |
Source:  HAR #55160629 Report a problem HAR #55160629 Report a problem | ||
| 9/11/2026 | Price change | $293,000-2%$195/sqft |
Source:  HAR #47272517 Report a problem HAR #47272517 Report a problem | ||
| 9/1/2026 | Price change | $2,250-4.3%$1/sqft |
Source: HAR #55160629 Report a problem | ||
| 8/19/2026 | Listed for rent | $2,350$2/sqft |
Source: HAR #55160629 Report a problem | ||
| 8/5/2026 | Listed for sale | $299,000$199/sqft |
Source: HAR #47272517 Report a problem | ||
| 7/23/2026 | Listing removed | $299,000$199/sqft |
Source: HAR #47445119 Report a problem | ||
| 7/20/2026 | Price change | $299,000-2%$199/sqft |
Source: HAR #47445119 Report a problem | ||
| 6/18/2026 | Price change | $305,000-3.1%$203/sqft |
Source: HAR #47445119 Report a problem | ||
| 5/29/2026 | Listed for sale | $314,900+1%$209/sqft |
Source: HAR #47445119 Report a problem | ||
| 7/21/2023 | Listing removed | -- |
Source: HAR #62397714 Report a problem | ||
| 5/18/2023 | Pending sale | $311,700$207/sqft |
Source: HAR #62397714 Report a problem | ||
Public tax history
| Year | Property taxes | Tax assessment |
|---|---|---|
| 2025 | $4,124 +0.4% | $328,865 -1.1% |
| 2024 | $4,108 +174.8% | $332,466 +158.4% |
| 2023 | $1,495 +990.9% | $128,656 +1005.1% |
| 2022 | $137 | $11,642 |
Find assessor info on the county website
Monthly payment
Est. payment
Payment breakdown
Explore the cost of this home by adjusting the details. Changes won't be saved.Climate risks
Neighborhood: Acres Home
Nearby schools
Schools provided by the listing agent
- Elementary: Anderson Academy
- Middle: Drew Academy
- High: Carver H S For Applied Tech/Engineering/Arts
Source: HAR. This data may not be complete. We recommend contacting the local school district to confirm school assignments for this home.

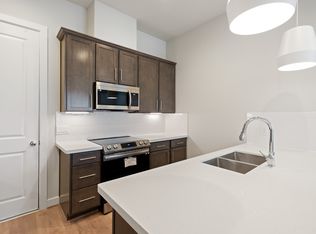
Similar homes
- $289,9003 bd3 ba1.6k sqft2309 Silva Park Ln, Houston, TX 77091For Sale
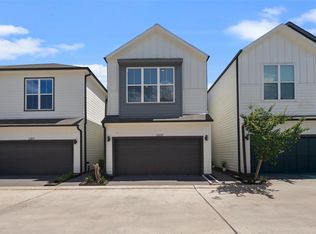 MLS ID #98408000, Yolanda Washington, Compass RE Texas, LLC - The Heights. HAR
 - $299,9003 bd4 ba1.8k sqft5610 Azores, Houston, TX 77091New Construction
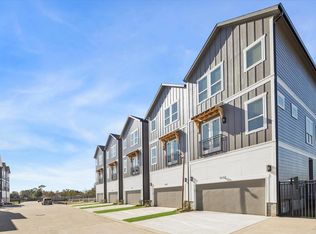 MLS ID #35219564, Wes Stoyanov, Luxury Homes Realty. HAR
 - $299,9003 bd4 ba1.8k sqft5608 Azores, Houston, TX 77091New Construction
 MLS ID #96518085, Wes Stoyanov, Luxury Homes Realty. HAR
 - $299,9003 bd4 ba1.8k sqft5612 Azores, Houston, TX 77091New Construction
 MLS ID #1024571, Wes Stoyanov, Luxury Homes Realty. HAR
