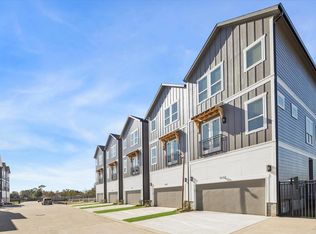
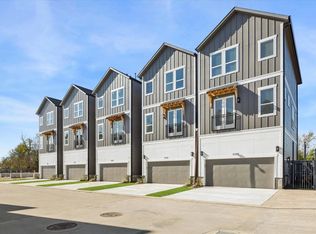
This home stands apart with elevated luxury finishes rarely found at this price point.
Just north of Oak Forest and adjacent to parks and green spaces, the home features modern first-floor open-concept living, soaring ceilings, and abundant natural light. The standout kitchen showcases stunning Taj Mahal Quartzite with a dramatic waterfall edge on the island, premium Whirlpool appliances, soft-close drawers, a glazed backsplash, and a walk-in pantry - finishes that distinguish this residence from others in the community.
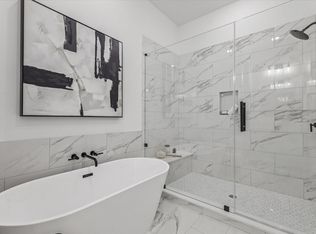
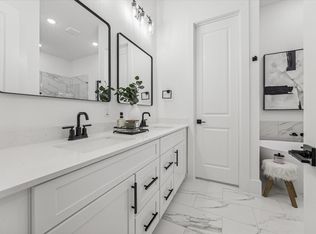
The luxurious primary suite offers coffered ceilings and a true spa-inspired retreat highlighted by elegant hexagonal mosaic tile, a sleek frameless glass shower, a 5-foot floating tub, dual vanities, and an expansive designer walk-in closet with built-ins.
Move-in ready and thoughtfully upgraded, this home combines designer style, functionality, and true luxury in a prime location.
For sale
$345,000
6020 T C Jester Blvd, Houston, TX 77091
3beds
1,879sqft
Single Family Residence
Built in 2023
2,103 Square Feet Lot
$343,400 Zestimate®
$184/sqft
$125/mo HOA
What's special
- 9 hours
- 9
- 1
Zillow last checked:
Listing updated:
Listed by:
Ross Reddick TREC #0624066 936-718-9683,
Park Haus Realty
Source: HAR,MLS#: 60074278
Facts & features
Interior
Bedrooms & bathrooms
- Bedrooms: 3
- Bathrooms: 3
- Full bathrooms: 2
- 1/2 bathrooms: 1
Primary bedroom
- Level: Second
- Area: 208
- Dimensions: 16x13
Bedroom
- Level: Second
- Area: 140
- Dimensions: 14x10
Bedroom
- Level: Second
- Area: 121
- Dimensions: 11x11
Family room
- Level: First
- Area: 336
- Dimensions: 21x16
Kitchen
- Level: First
- Area: 168
- Dimensions: 14x12
Primary bath
- Level: Second
- Area: 99
- Dimensions: 9x11
Heating
- Natural Gas
Cooling
- Ceiling Fan(s), Electric
Appliances
- Included: ENERGY STAR Qualified Appliances, Disposal, Gas Oven, Microwave, Free-Standing Range, Gas Range, Dishwasher
- Laundry: Electric Dryer Hookup, Washer Hookup
Features
- High Ceilings, All Bedrooms Up, En-Suite Bath, Walk-In Closet(s)
- Flooring: Carpet, Tile, Vinyl
- Windows: Insulated/Low-E windows, Window Coverings
Interior area
- Total structure area: 1,879
- Total interior livable area: 1,879 sqft
Property
Parking
- Total spaces: 2
- Parking features: Attached, Additional Parking, Garage Door Opener
- Attached garage spaces: 2
Features
- Stories: 2
- Exterior features: Side Yard
- Fencing: Back Yard
Lot
- Size: 2,103 Square Feet
- Features: Back Yard, Subdivided, 0 Up To 1/4 Acre
Details
- Parcel number: 1459430010020
Construction
Type & style
- Home type: SingleFamily
- Architectural style: Traditional
- Property subtype: Single Family Residence
Materials
- Cement Siding, Stucco
- Foundation: Slab
- Roof: Composition
Condition
- New construction: No
- Year built: 2023
Utilities & green energy
- Sewer: Public Sewer
- Water: Public
Green energy
- Energy efficient items: Attic Vents, Thermostat, Lighting, HVAC, Exposure/Shade
Community & HOA
Community
- Subdivision: Highland Heights
HOA
- Has HOA: Yes
- HOA fee: $1,500 annually
Location
- Region: Houston
Financial & listing details
- Price per square foot: $184/sqft
- Tax assessed value: $357,166
- Annual tax amount: $7,542
- Date on market: 10/20/2026
- Listing terms: Cash,Conventional,FHA,VA Loan
- Road surface type: Concrete
Estimated market value
$343,400
$326,000 - $361,000
$2,437/mo
Price history
| Date | Event | Price |
|---|---|---|
| 10/20/2026 | Listed for sale | $345,000-0.9%$184/sqft |
Source:  HAR #60074278 Report a problem HAR #60074278 Report a problem | ||
| 10/19/2026 | Listing removed | $348,000$185/sqft |
Source: HAR #89675731 Report a problem | ||
| 9/19/2026 | Price change | $348,000-0.6%$185/sqft |
Source: HAR #89675731 Report a problem | ||
| 8/16/2026 | Listed for sale | $350,000+3.6%$186/sqft |
Source: HAR #89675731 Report a problem | ||
| 2/17/2025 | Pending sale | $337,700$180/sqft |
Source: HAR #38285028 Report a problem | ||
| 2/12/2025 | Listed for sale | $337,700-2%$180/sqft |
Source: HAR #38285028 Report a problem | ||
| 12/1/2024 | Listing removed | $344,700$183/sqft |
Source: HAR #13310852 Report a problem | ||
| 11/8/2024 | Listed for sale | $344,700$183/sqft |
Source: HAR #13310852 Report a problem | ||
Public tax history
| Year | Property taxes | Tax assessment |
|---|---|---|
| 2025 | $4,134 +117.1% | $357,166 +131.7% |
| 2024 | $1,904 +504.8% | $154,145 +468.8% |
| 2023 | $315 | $27,102 |
Find assessor info on the county website
Monthly payment
Est. payment
Payment breakdown
Explore the cost of this home by adjusting the details. Changes won't be saved.Climate risks
Neighborhood: Acres Home
Nearby schools
Schools provided by the listing agent
- Elementary: Harris Academy
- Middle: Hoffman Middle School
- High: Eisenhower High School
Source: HAR. This data may not be complete. We recommend contacting the local school district to confirm school assignments for this home.
Similar homes
- $339,9003 bd4 ba1.8k sqft5637 Azores Ln, Houston, TX 77091New Construction
 MLS ID #75064649, Wes Stoyanov, Luxury Homes Realty. HAR
 - $339,9003 bd4 ba1.8k sqft5622 Azores Ln, Houston, TX 77091New Construction
 MLS ID #16590254, Wes Stoyanov, Luxury Homes Realty. HAR
 - $319,9003 bd4 ba1.8k sqft5616 Azores, Houston, TX 77091New Construction
 MLS ID #34238884, Wes Stoyanov, Luxury Homes Realty. HAR
 - $319,9003 bd4 ba1.8k sqft5606 Azores, Houston, TX 77091New Construction
 MLS ID #4340616, Wes Stoyanov, Luxury Homes Realty. HAR
