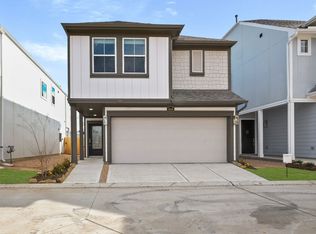
Stunning three-story Penelope home in a warm and welcoming private gated community, offering the perfect blend of luxury and comfort. This beautifully designed residence features two spacious bedrooms, two and a half baths, plus a dedicated home office that could easily serve as a third bedroom. The elegant entry welcomes you with a convenient mudroom and opens to a gorgeous chef’s kitchen with quartz countertops, under-cabinet lighting, a farmhouse sink, and an expansive living and dining area ideal for entertaining. The oversized primary suite offers a spa-like bath and an incredible walk-in closet, while the secondary bedroom features its own ensuite bath. A full laundry room and covered patio add everyday convenience. The third-floor loft with an additional bath provides endless possibilities for a game room, media room, or flex space. Ideally located with easy access to premier shopping, dining, and everyday conveniences.
For sale
$389,000
5604 Green Rise Ln, Houston, TX 77091
2beds
2,215sqft
Single Family Residence
Built in 2023
2,356 Square Feet Lot
$384,100 Zestimate®
$176/sqft
$163/mo HOA
What's special
Dedicated home officeElegant entryTwo spacious bedroomsQuartz countertopsCovered patioFarmhouse sinkIncredible walk-in closet
- 10 days
- 35
- 6
Likely to sell faster than
Zillow last checked:
Listing updated:
Listed by:
Holly Flaskamp TREC #0718566 832-928-1035,
Nan & Company Properties - Corporate Office (Heights)
Source: HAR,MLS#: 94255422
Facts & features
Interior
Bedrooms & bathrooms
- Bedrooms: 2
- Bathrooms: 4
- Full bathrooms: 2
- 1/2 bathrooms: 2
Rooms
- Room types: Family Room, Utility Room
Primary bedroom
- Level: Second
- Area: 195
- Dimensions: 13x15
Bedroom
- Level: Second
- Area: 140
- Dimensions: 14x10
Other
- Level: Second
- Area: 117
- Dimensions: 13x9
Breakfast
- Level: First
- Area: 84
- Dimensions: 12x7
Family room
- Level: First
- Area: 165
- Dimensions: 15x11
Game room
- Level: Third
- Area: 224
- Dimensions: 16x14
Kitchen
- Level: First
- Area: 110
- Dimensions: 10x11
Heating
- Natural Gas
Cooling
- Ceiling Fan(s), Electric
Appliances
- Included: Disposal, Gas Oven, Microwave, Gas Cooktop, Dishwasher
- Laundry: Electric Dryer Hookup, Gas Dryer Hookup, Washer Hookup
Features
- High Ceilings, Prewired for Alarm System, 2 Bedrooms Up, All Bedrooms Up, En-Suite Bath, Primary Bed - 2nd Floor, Walk-In Closet(s)
- Flooring: Carpet, Tile
- Windows: Insulated/Low-E windows, Window Coverings
Interior area
- Total structure area: 2,215
- Total interior livable area: 2,215 sqft
Property
Parking
- Total spaces: 2
- Parking features: Attached, Garage Door Opener
- Attached garage spaces: 2
Features
- Stories: 3
- Patio & porch: Covered, Patio/Deck
- Fencing: Back Yard
Lot
- Size: 2,356 Square Feet
- Features: Back Yard, Subdivided, 0 Up To 1/4 Acre
Details
- Parcel number: 1455220010007
Construction
Type & style
- Home type: SingleFamily
- Architectural style: Contemporary
- Property subtype: Single Family Residence
Materials
- Batts Insulation, Blown-In Insulation, Cement Siding
- Foundation: Slab
- Roof: Composition
Condition
- New construction: No
- Year built: 2023
Details
- Builder name: K. Hovnanian Homes
Utilities & green energy
- Water: Water District
Green energy
- Green verification: HERS Index Score
- Energy efficient items: Thermostat, HVAC>13 SEER
Community & HOA
Community
- Security: Prewired for Alarm System
- Subdivision: Highland Grove
HOA
- Has HOA: Yes
- Amenities included: Controlled Access, Dog Park
- HOA fee: $1,950 annually
Location
- Region: Houston
Financial & listing details
- Price per square foot: $176/sqft
- Tax assessed value: $370,631
- Annual tax amount: $7,877
- Date on market: 9/12/2026
- Listing terms: Cash,Conventional,FHA,VA Loan
Estimated market value
$384,100
$365,000 - $403,000
$2,838/mo
Price history
| Date | Event | Price |
|---|---|---|
| 9/12/2026 | Listed for sale | $389,000-2.5%$176/sqft |
Source:  HAR #94255422 Report a problem HAR #94255422 Report a problem | ||
| 9/1/2026 | Listing removed | $399,000$180/sqft |
Source: HAR #83509298 Report a problem | ||
| 8/1/2026 | Listed for sale | $399,000+4.2%$180/sqft |
Source: HAR #83509298 Report a problem | ||
| 4/30/2024 | Listing removed | -- |
Source: HAR #53295571 Report a problem | ||
| 3/26/2024 | Pending sale | $382,995$173/sqft |
Source: HAR #53295571 Report a problem | ||
| 2/23/2024 | Price change | $382,995-0.5%$173/sqft |
Source: HAR #53295571 Report a problem | ||
| 12/26/2023 | Price change | $384,995-2.5%$174/sqft |
Source: HAR #53295571 Report a problem | ||
| 11/17/2023 | Price change | $394,995-1.3%$178/sqft |
Source: HAR #53295571 Report a problem | ||
| 10/27/2023 | Price change | $399,995-2.4%$181/sqft |
Source: HAR #53295571 Report a problem | ||
| 10/9/2023 | Price change | $409,995+0.6%$185/sqft |
Source: HAR #53295571 Report a problem | ||
| 9/11/2023 | Listed for sale | $407,500$184/sqft |
Source: HAR #53295571 Report a problem | ||
Public tax history
| Year | Property taxes | Tax assessment |
|---|---|---|
| 2025 | $5,083 -36.2% | $370,631 -2.7% |
| 2024 | $7,968 +1522.6% | $380,809 +1462.5% |
| 2023 | $491 | $24,372 |
Find assessor info on the county website
Monthly payment
Est. payment
Payment breakdown
Explore the cost of this home by adjusting the details. Changes won't be saved.Climate risks
Neighborhood: Acres Home
Nearby schools
Schools provided by the listing agent
- Elementary: Smith Elementary School (Houston)
- Middle: Black Middle School
- High: Scarborough High School
Source: HAR. This data may not be complete. We recommend contacting the local school district to confirm school assignments for this home.
Similar homes
- $315,0003 bd3 ba1.9k sqft4466 W Tidwell Rd, Houston, TX 77091For Sale
 MLS ID #45192410, Lizz Sansone, The Agency Houston Sugar Land. HAR
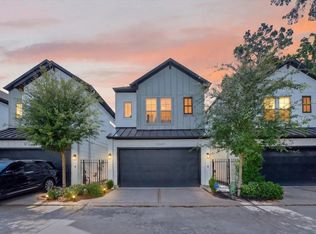
 - $348,0003 bd3 ba1.8k sqft6020 T C Jester Blvd, Houston, TX 77091For Sale
 MLS ID #89675731, Ross Reddick, Park Haus Realty. HAR
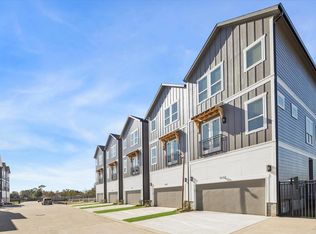
 - $350,0003 bd3 ba1.6k sqft5359 Creekmont Oaks Ln, Houston, TX 77091For Sale
 MLS ID #38288093, Ashley Willborn, Texas Local Realty, LLC. HAR
 - $339,9003 bd4 ba1.8k sqft5637 Azores Ln, Houston, TX 77091New Construction
 MLS ID #50519050, Wes Stoyanov, Luxury Homes Realty. HAR
