Welcome to 5359 Creekmont Oaks Lane! This investor-friendly 3-bedroom, 2.5-bath home is conveniently located near Garden Oaks with easy access to major highways, shopping, and dining.
Built in 2022, this home offers modern finishes and energy-efficient features throughout. The open-concept first floor is perfect for everyday living and entertaining. The kitchen features two-toned soft-close cabinetry, a 5-burner gas range, stainless steel appliances, and ample storage. Luxury vinyl plank flooring in a natural white oak tone runs throughout the home.
A 16 SEER dual-zone Trane HVAC system provides year-round comfort. All bedrooms are located upstairs, including a spacious primary suite with dual vanities, a soaking tub, oversized tiled shower, and large walk-in closet. Two secondary bedrooms share a full bath and offer generous closet space. Upstairs laundry adds convenience.
Style, comfort, and location all in one!
For sale
$350,000
5359 Creekmont Oaks Ln, Houston, TX 77091
3beds
1,662sqft
:
Get pre-qualified$2,874/mo
Single Family Residence
Built in 2021
1,960 Square Feet Lot
$345,900 Zestimate®
$211/sqft
$79/mo HOA
What's special
- 46 days |
- 82 |
- 5 |
Zillow last checked:
Listing updated:
Listed by:
Ashley Willborn TREC #0645285 832-600-4137,
Texas Local Realty, LLC
Source: HAR,MLS#: 82482365
Facts & features
Interior
Bedrooms & bathrooms
- Bedrooms: 3
- Bathrooms: 3
- Full bathrooms: 2
- 1/2 bathrooms: 1
Rooms
- Room types: Family Room, Utility Room
Primary bedroom
- Level: Second
- Area: 195
- Dimensions: 13x15
Bedroom
- Level: Second
- Area: 110
- Dimensions: 11x10
Bedroom
- Level: Second
- Area: 132
- Dimensions: 11x12
Dining room
- Level: First
- Area: 135
- Dimensions: 15x9
Family room
- Level: First
- Area: 171
- Dimensions: 19x9
Kitchen
- Level: First
- Area: 221
- Dimensions: 17x13
Heating
- Electric
Cooling
- Attic Fan, Ceiling Fan(s), Electric
Appliances
- Included: Disposal, Ice Maker, Oven, Microwave, Gas Range, Dishwasher
- Laundry: Electric Dryer Hookup, Washer Hookup
Features
- Crown Molding, High Ceilings, 3 Bedrooms Up, All Bedrooms Up, En-Suite Bath, Walk-In Closet(s)
- Flooring: Vinyl
- Windows: Insulated/Low-E windows
Interior area
- Total structure area: 1,662
- Total interior livable area: 1,662 sqft
Property
Parking
- Total spaces: 2
- Parking features: Electric Gate, Attached, Additional Parking, Garage Door Opener, Double-Wide Driveway
- Attached garage spaces: 2
Features
- Stories: 2
- Exterior features: Back Green Space
- Fencing: Back Yard
Lot
- Size: 1,960 Square Feet
- Features: Back Yard, Subdivided, 0 Up To 1/4 Acre
Details
- Parcel number: 1389930020005
Construction
Type & style
- Home type: SingleFamily
- Architectural style: Contemporary
- Property subtype: Single Family Residence
Materials
- Spray Foam Insulation, Vinyl Siding, Wood Siding
- Foundation: Slab
- Roof: Composition
Condition
- New construction: No
- Year built: 2021
Utilities & green energy
- Sewer: Public Sewer
- Water: Public
Green energy
- Energy efficient items: Attic Vents, Thermostat, HVAC>15 SEER
Community & HOA
Community
- Subdivision: Creekmont Grove
HOA
- Has HOA: Yes
- Amenities included: Controlled Access, Dog Park
- HOA fee: $949 annually
Location
- Region: Houston
Financial & listing details
- Price per square foot: $211/sqft
- Tax assessed value: $360,417
- Annual tax amount: $7,660
- Date on market: 6/28/2026
- Listing terms: Cash,Conventional,FHA,Investor,VA Loan
- Road surface type: Concrete
Estimated market value
$345,900
$329,000 - $363,000
$2,279/mo
Price history
| Date | Event | Price |
|---|---|---|
| 6/30/2026 | Listed for sale | $350,000-1.4%$211/sqft |
Source:  HAR #82482365 Report a problem HAR #82482365 Report a problem | ||
| 2/28/2023 | Listing removed | -- |
Source: HAR #82578042 Report a problem | ||
| 1/27/2023 | Pending sale | $354,900$214/sqft |
Source: HAR #82578042 Report a problem | ||
| 12/3/2022 | Price change | $354,900-2.7%$214/sqft |
Source: HAR #82578042 Report a problem | ||
| 11/11/2022 | Listed for sale | $364,900$220/sqft |
Source: HAR #82578042 Report a problem | ||
Public tax history
| Year | Property taxes | Tax assessment |
|---|---|---|
| 2025 | $4,909 -4.7% | $360,417 +0.4% |
| 2024 | $5,152 -29.2% | $359,055 -0.6% |
| 2023 | $7,275 +2024.7% | $361,081 +2221.9% |
| 2022 | $342 | $15,551 +17.3% |
| 2021 | -- | $13,262 -35.1% |
| 2020 | -- | $20,449 |
| 2019 | $495 | $20,449 |
| 2018 | -- | -- |
Find assessor info on the county website
Monthly payment
Est. payment
Payment breakdown
Explore the cost of this home by adjusting the details. Changes won't be saved.Climate risks
Neighborhood: Acres Home
Nearby schools
GreatSchools rating
- 6/10Highland Hts Elementary SchoolGrades: PK-5Distance: 1.3 mi
- 3/10Williams Middle SchoolGrades: 6-8Distance: 1.3 mi
- 5/10Waltrip High SchoolGrades: 9-12Distance: 1.8 mi
Schools provided by the listing agent
- Elementary: Highland Heights Elementary School
- Middle: Williams Middle School
- High: Waltrip High School
Source: HAR. This data may not be complete. We recommend contacting the local school district to confirm school assignments for this home.
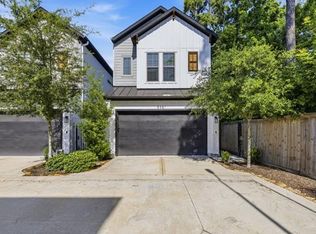
- $334,9003 bd3 ba1.6k sqft5361 Creekmont Oaks Ln, Houston, TX 77091For Sale
- $326,0003 bd2 ba1.6k sqft5357 Creekmont Oaks Ln, Houston, TX 77091Off Market
- $353,9003 bd3 ba1.7k sqft3718 Creekmont Green Ln, Houston, TX 77091Off Market
- $374,9003 bd2 ba1.6k sqft5355 Creekmont Oaks Ln, Houston, TX 77091Off Market
- $326,1003 bd2 ba1.6k sqft5353 Creekmont Oaks Ln, Houston, TX 77091Off Market
- $358,0003 bd3 ba1.7k sqft3716 Creekmont Green Ln, Houston, TX 77091Off Market
- $329,7003 bd2 ba1.6k sqft5351 Creekmont Oaks Ln, Houston, TX 77091Off Market
- $355,7003 bd3 ba1.8k sqft3714 Creekmont Green Ln, Houston, TX 77091Off Market
A local agent can set up tours, give advice and negotiate with sellers.
Similar homes
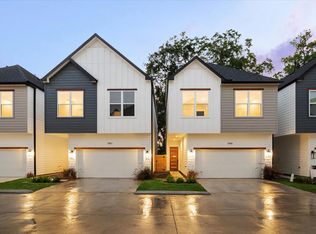
- $339,7003 bd3 ba1.9k sqft1824 W Tidwell Rd, Houston, TX 77091New Construction
 MLS ID #58693530, Michael Afshari, OakHouse Real Estate. HAR
 - $379,9003 bd4 ba1.8k sqft3705 Creekmont Green Ln, Houston, TX 77091For Sale
 MLS ID #25794164, Kyle Jefferson, Realty Of America, LLC. HAR
 - $357,7003 bd3 ba1.9k sqft1834 W Tidwell Rd, Houston, TX 77091New Construction
 MLS ID #29541233, Michael Afshari, OakHouse Real Estate. HAR
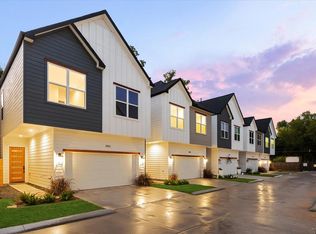
 - $347,7003 bd3 ba1.9k sqft1826 W Tidwell Rd, Houston, TX 77091New Construction
 MLS ID #40276317, Michael Afshari, OakHouse Real Estate. HAR
 - $289,0003 bd3 ba1.5k sqft1193 W Tidwell Rd, Houston, TX 77091For SaleMLS ID #47085943, Victoria Cedillo, Cross Capital Realty. HAR
- $339,9003 bd3 ba1.5k sqft850 Elkhart St #E, Houston, TX 77091For SaleMLS ID #36529052, Christopher Moran, Home Pros Real Estate Group. HAR
- $305,0004 bd3 ba1.9k sqft5708 White Magnolia St, Houston, TX 77091For SaleMLS ID #40502435, Blake Jessee, Keller Williams Realty Metropolitan. HAR
- $364,7003 bd3 ba1.9k sqft1850 W Tidwell Rd, Houston, TX 77091New ConstructionMLS ID #97948208, Michael Afshari, OakHouse Real Estate. HAR
- $289,9903 bd3 ba1.5k sqft1205 W Tidwell Rd, Houston, TX 77091For SaleMLS ID #64155671, Mark Dimas, Realty Of America, LLC. HAR
- $330,0003 bd3 ba1.6k sqft2323 Warhol Way, Houston, TX 77091For SaleMLS ID #55225665, Terri Lockler, Brooks Ballard International Real Estate. HAR
- $344,9993 bd3 ba1.6k sqft1312 Neiman Ln, Houston, TX 77091New ConstructionMLS ID #33523685, James Priddy, NB Elite Realty. HAR
- $339,9003 bd3 ba1.6k sqft1009 Tuskegee Heights Ln, Houston, TX 77091New ConstructionMLS ID #10722724, Patrick Burbridge, SERHANT.. HAR
- $329,9003 bd3 ba1.7k sqft5817 Highland Sun Ln, Houston, TX 77091New ConstructionMLS ID #89367182, Natalie Garza, Compass RE Texas, LLC - Houston. HAR
- $399,5003 bd3 ba1.7k sqft5203 Carters Bank Ave, Houston, TX 77091For SaleMLS ID #60896759, Christina Pizzitola, Greenwood King Properties - Kirby Office. HAR
- $339,9003 bd4 ba1.8k sqft5637 Azores Ln, Houston, TX 77091New ConstructionMLS ID #17914994, Wes Stoyanov, Luxury Homes Realty. HAR
- $339,9003 bd4 ba1.8k sqft5622 Azores Ln, Houston, TX 77091New ConstructionMLS ID #10851256, Wes Stoyanov, Luxury Homes Realty. HAR
- $399,0002 bd4 ba2.2k sqft5604 Green Rise Ln, Houston, TX 77091For SaleMLS ID #83509298, Holly Flaskamp, Compass RE Texas, LLC - The Woodlands. HAR
- $324,9003 bd3 ba1.6k sqft1008 Tuskegee Heights Ln, Houston, TX 77091New ConstructionMLS ID #63823094, Patrick Burbridge, SERHANT.. HAR
- $324,9003 bd3 ba1.6k sqft1004 Tuskegee Heights Ln, Houston, TX 77091New ConstructionMLS ID #37666166, Patrick Burbridge, SERHANT.. HAR
- $299,9903 bd3 ba1.6k sqft2309 Silva Park Ln, Houston, TX 77091For SaleMLS ID #65732728, Zaid Alzaidy, Jason Mitchell Real Estate LLC. HAR
