Built in 2021, your meticulously maintained home offers modern design, thoughtful functionality, & low-maintenance living in a gated community. Outdoor turf & pavers create an inviting space for entertaining or relaxing, while generous garage storage & dual walk-in closets in your primary suite add everyday convenience. Your open-concept layout seamlessly connects the island kitchen, dining, & living areas, creating a bright, welcoming atmosphere full of natural light. Flexible living spaces provide endless possibilities for a home office, fitness area, media room, or guest retreat. Residents enjoy access to a community dog park, guest parking, & a convenient lock-and-leave lifestyle. Ideally located in Northwest Houston, you're minutes from shopping, dining, parks, & major commuter routes including I-45. A walk-in pantry, dedicated utility room, attached garage, & fenced outdoor space complete a home designed for comfort, convenience, & versatility.
For sale
Price cut: $5K (9/3)
$299,990
5708 White Magnolia St, Houston, TX 77091
4beds
1,900sqft
Single Family Residence
Built in 2021
1,685 Square Feet Lot
$298,600 Zestimate®
$158/sqft
$100/mo HOA
What's special
- 3 hours
- 46
- 6
Zillow last checked:
Listing updated:
Listed by:
Blake Jessee TREC #0685107 713-594-6912,
Keller Williams Realty Metropolitan
Source: HAR,MLS#: 12829113
Facts & features
Interior
Bedrooms & bathrooms
- Bedrooms: 4
- Bathrooms: 3
- Full bathrooms: 2
- 1/2 bathrooms: 1
Rooms
- Room types: Family Room, Utility Room
Primary bedroom
- Level: Second
- Area: 220.76
- Dimensions: 14'2 x 15'7"
Bedroom
- Level: Second
- Area: 107.5
- Dimensions: 10'0" x 10'9"
Bedroom
- Level: Second
- Area: 147.78
- Dimensions: 11'8 x 12'8"
Bedroom
- Level: Second
- Area: 134.06
- Dimensions: 10'7" x 12'8"
Kitchen
- Level: First
- Area: 132.5
- Dimensions: 8'10" x 15'0"
Living room
- Level: First
- Area: 308.68
- Dimensions: 14'7" x 21'2"
Primary bath
- Level: Second
- Area: 86.25
- Dimensions: 7'8" x 11'3"
Heating
- Natural Gas
Cooling
- Ceiling Fan(s), Electric
Appliances
- Included: Disposal, Ice Maker, Gas Oven, Microwave, Gas Cooktop, Gas Range, Dishwasher
- Laundry: Electric Dryer Hookup, Gas Dryer Hookup, Washer Hookup
Features
- High Ceilings, All Bedrooms Up, En-Suite Bath, Primary Bed - 2nd Floor, Walk-In Closet(s)
- Flooring: Carpet, Tile, Vinyl
- Windows: Window Coverings
Interior area
- Total structure area: 1,900
- Total interior livable area: 1,900 sqft
Property
Parking
- Total spaces: 2
- Parking features: Attached, Garage Door Opener, Workshop in Garage
- Attached garage spaces: 2
Features
- Stories: 2
- Patio & porch: Patio/Deck
- Exterior features: Back Green Space, Side Yard
- Fencing: Back Yard
Lot
- Size: 1,685 Square Feet
- Features: Back Yard, Subdivided, 0 Up To 1/4 Acre
Details
- Parcel number: 1440470010032
Construction
Type & style
- Home type: SingleFamily
- Architectural style: Traditional
- Property subtype: Single Family Residence
Materials
- Cement Siding
- Foundation: Slab
- Roof: Wood
Condition
- New construction: No
- Year built: 2021
Utilities & green energy
- Sewer: Public Sewer
- Water: Public
Green energy
- Energy efficient items: Attic Vents, Thermostat
Community & HOA
Community
- Subdivision: Highland Pointe
HOA
- Has HOA: Yes
- Amenities included: Dog Park
- HOA fee: $1,200 annually
Location
- Region: Houston
Financial & listing details
- Price per square foot: $158/sqft
- Tax assessed value: $320,319
- Annual tax amount: $6,807
- Date on market: 9/3/2026
- Listing terms: Cash,Conventional,FHA,VA Loan
- Exclusions: See Attached Exclusions List
- Ownership: Full Ownership
- Road surface type: Concrete, Gutters
Estimated market value
$298,600
$284,000 - $314,000
$2,417/mo
Price history
| Date | Event | Price |
|---|---|---|
| 9/3/2026 | Price change | $299,990-1.6%$158/sqft |
Source:  HAR #12829113 Report a problem HAR #12829113 Report a problem | ||
| 7/30/2026 | Price change | $305,000-3.2%$161/sqft |
Source: HAR #40502435 Report a problem | ||
| 6/25/2026 | Listed for sale | $315,000$166/sqft |
Source: HAR #46215350 Report a problem | ||
Public tax history
| Year | Property taxes | Tax assessment |
|---|---|---|
| 2025 | $4,226 -5.6% | $320,319 +0.5% |
| 2024 | $4,477 -33.3% | $318,812 -4.3% |
| 2023 | $6,709 +128.5% | $333,006 +149.7% |
| 2022 | $2,937 | $133,371 |
Find assessor info on the county website
Monthly payment
Est. payment
Payment breakdown
Explore the cost of this home by adjusting the details. Changes won't be saved.Climate risks
Neighborhood: Acres Home
Nearby schools
Schools provided by the listing agent
- Elementary: Highland Heights Elementary School
- Middle: Williams Middle School
- High: Waltrip High School
Source: HAR. This data may not be complete. We recommend contacting the local school district to confirm school assignments for this home.
- $321,2003 bd2 ba1.8k sqft5710 White Magnolia St, Houston, TX 77091Off Market
- $322,6003 bd2 ba1.8k sqft5706 White Magnolia St, Houston, TX 77091Off Market
- $327,3003 bd2 ba1.9k sqft5704 White Magnolia St, Houston, TX 77091Off Market
- $320,9003 bd2 ba1.9k sqft5712 White Magnolia St, Houston, TX 77091Off Market
Similar homes
- $289,9903 bd3 ba1.5k sqft1205 W Tidwell Rd, Houston, TX 77091For Sale
 MLS ID #64155671, Mark Dimas, Realty Of America, LLC. HAR
 - $289,0003 bd3 ba1.5k sqft1193 W Tidwell Rd, Houston, TX 77091For Sale
 MLS ID #47085943, Victoria Cedillo, Cross Capital Realty. HAR
 - $344,7003 bd3 ba1.9k sqft1826 W Tidwell Rd, Houston, TX 77091New Construction
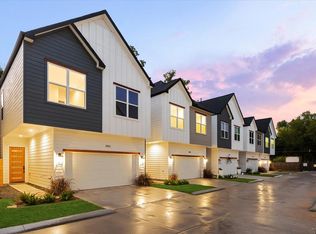 MLS ID #34653364, Michael Afshari, OakHouse Real Estate. HAR
 - $299,0003 bd3 ba1.6k sqft1306 Neiman St, Houston, TX 77091New Construction
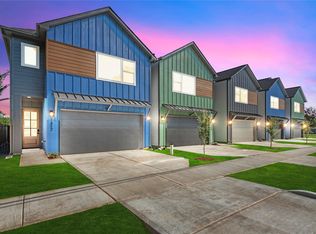 MLS ID #60266657, James Priddy, NB Elite Realty. HAR
