Ask about our buyer accommodations!
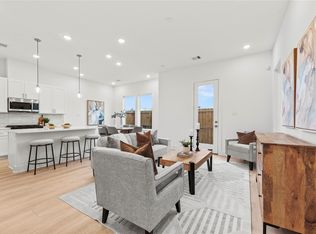
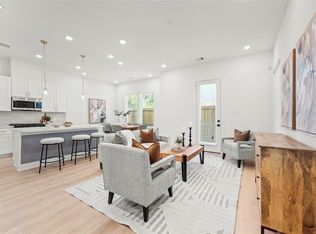
Welcome to Wheatley Grove, where modern comfort meets convenience in Houston’s thriving Highland Heights neighborhood. This newly built two-story home offers 3 bedrooms, 2.5 baths, and 1,658 sq. ft. of thoughtfully designed living space. The open kitchen showcases Cambria quartz countertops, a walk-in pantry, stainless Samsung appliances, and elegant silver hardware. Luxury plank flooring in the common areas, complemented by plush carpet in the bedrooms and soft-closing cabinets and drawers throughout, adds warmth and durability.
The primary suite features a coffered ceiling, a large walk-in closet, and spa-like bath complete with a seperate soaking tub, oversized shower, and dual vanity mirrors. Located just minutes from the Heights, Garden Oaks, Oak Forest, and downtown Houston, this home blends style, function, and location. Experience the best of city living with easy access to top restaurants, shopping, and entertainment.
New construction
$299,000
1306 Neiman St, Houston, TX 77091
3beds
1,658sqft
Single Family Residence
Built in 2025
1,833 Square Feet Lot
$298,500 Zestimate®
$180/sqft
$162/mo HOA
What's special
Cambria quartz countertopsOpen kitchenElegant silver hardwareLarge walk-in closetStainless samsung appliancesWalk-in pantryDual vanity mirrors
- 46 days
- 66
- 7
Zillow last checked:
Listing updated:
Listed by:
James Priddy TREC #0699061 832-455-7593,
NB Elite Realty
Source: HAR,MLS#: 60266657
Facts & features
Interior
Bedrooms & bathrooms
- Bedrooms: 3
- Bathrooms: 3
- Full bathrooms: 2
- 1/2 bathrooms: 1
Primary bedroom
- Level: Second
- Area: 224
- Dimensions: 14x16
Bedroom
- Level: Second
- Area: 110
- Dimensions: 11x10
Bedroom
- Level: Second
- Area: 110
- Dimensions: 11x10
Dining room
- Level: First
- Area: 99
- Dimensions: 11x9
Kitchen
- Level: First
- Area: 121
- Dimensions: 11x11
Living room
- Level: First
- Area: 208
- Dimensions: 16x13
Heating
- Natural Gas
Cooling
- Electric
Appliances
- Included: Disposal, Electric Oven, Microwave, Gas Cooktop, Dishwasher
Interior area
- Total structure area: 1,658
- Total interior livable area: 1,658 sqft
Video & virtual tour
Property
Parking
- Total spaces: 2
- Parking features: Attached
- Attached garage spaces: 2
Features
- Stories: 2
Lot
- Size: 1,833 Square Feet
- Features: Subdivided, 0 Up To 1/4 Acre
Details
- Parcel number: 1463750010003
Construction
Type & style
- Home type: SingleFamily
- Architectural style: Traditional
- Property subtype: Single Family Residence
Materials
- Wood Siding
- Foundation: Slab
- Roof: Wood
Condition
- New construction: Yes
- Year built: 2025
Details
- Builder name: Magnolia Homes
Utilities & green energy
- Sewer: Public Sewer
- Water: Public
Community & HOA
Community
- Subdivision: Wheatley Grove
HOA
- HOA fee: $162 monthly
Location
- Region: Houston
Financial & listing details
- Price per square foot: $180/sqft
- Tax assessed value: $53,865
- Annual tax amount: $1,127
- Date on market: 8/27/2026
Estimated market value
$298,500
$284,000 - $313,000
$2,339/mo
Price history
| Date | Event | Price |
|---|---|---|
| 8/27/2026 | Listed for sale | $299,000-9.4%$180/sqft |
Source:  HAR #60266657 Report a problem HAR #60266657 Report a problem | ||
| 2/5/2026 | Listing removed | $329,990$199/sqft |
Source: HAR #60266657 Report a problem | ||
| 1/8/2026 | Price change | $329,990-2.9%$199/sqft |
Source: HAR #60266657 Report a problem | ||
| 10/2/2025 | Listed for sale | $339,999$205/sqft |
Source: HAR #60266657 Report a problem | ||
Public tax history
| Year | Property taxes | Tax assessment |
|---|---|---|
| 2025 | $1,145 -43.5% | $53,865 -44.3% |
| 2024 | $2,025 +3.8% | $96,773 |
| 2023 | $1,950 | $96,773 |
Find assessor info on the county website
Monthly payment
Est. payment
Payment breakdown
Explore the cost of this home by adjusting the details. Changes won't be saved.Climate risks
Neighborhood: Acres Home
Nearby schools
Schools provided by the listing agent
- Elementary: Highland Heights Elementary School
- Middle: Williams Middle School
- High: Waltrip High School
Source: HAR. This data may not be complete. We recommend contacting the local school district to confirm school assignments for this home.
Similar homes
- $315,0003 bd3 ba1.7k sqft1106 Paul Quinn St #H, Houston, TX 77091For Sale
 MLS ID #55257251, Courtney Lee, Keller Williams Signature. HAR
 - $299,0003 bd3 ba1.6k sqft1308 Neiman Ln, Houston, TX 77091New Construction
 MLS ID #54629179, James Priddy, NB Elite Realty. HAR
 - $310,0003 bd3 ba1.6k sqft1310 Neiman Ln, Houston, TX 77091New Construction
 MLS ID #22807283, James Priddy, NB Elite Realty. HAR
 - $310,0003 bd3 ba1.6k sqft1312 Neiman Ln, Houston, TX 77091New ConstructionMLS ID #33523685, James Priddy, NB Elite Realty. HAR
