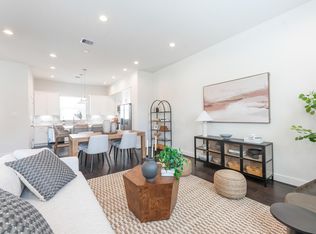
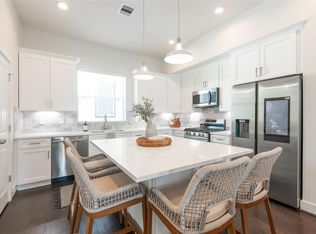
Welcome to "Commons at Ella Forest" by Oracle City Homes. This home with 3-bedroom, 3.5-bathroom with residence offers a modern traditional living experience with a BACKYARD, BALCONY, AND CARPET FREE HOME. From the attractive open-concept layout with abundant natural light, every detail has been carefully crafted. The gourmet kitchen boasts with stainless steel appliances, custom cabinetry, a large stylish center island, breakfast area and a convenient half bathroom on the entertainment level. The primary bedroom suite provides a private retreat with a sophisticated en-suite bathroom with its own standing tub, double sinks, shower, and a large walk-in closet. Two additional bedrooms with his own bathroom. This home combines functionality and contemporary design seamlessly. Located a couple blocks from Gardens Oaks and 15 mins from Downtown Houston! MODEL HOME is 5522 Wheatley St Unit E.
New construction
Price cut: $4K (7/9)
$385,900
5518 Wheatley St Unit B, Houston, TX 77091
3beds
1,825sqft
:
Get pre-qualified$3,227/mo
Single Family Residence
Built in 2026
1,868 Square Feet Lot
$384,700 Zestimate®
$211/sqft
$135/mo HOA
What's special
- 14 days |
- 36 |
- 5 |
Likely to sell faster than
Zillow last checked:
Listing updated:
Listed by:
Oron Peer TREC #0821608 832-400-6402,
Mira Properties
Source: HAR,MLS#: 4764931
Facts & features
Interior
Bedrooms & bathrooms
- Bedrooms: 3
- Bathrooms: 4
- Full bathrooms: 3
- 1/2 bathrooms: 1
Rooms
- Room types: Utility Room
Primary bathroom
- Features: Half Bath, Primary Bath: Double Sinks, Primary Bath: Separate Shower, Primary Bath: Soaking Tub, Secondary Bath(s): Tub/Shower Combo
Kitchen
- Features: Breakfast Bar, Kitchen Island, Pantry, Soft Closing Cabinets, Soft Closing Drawers, Under Cabinet Lighting, Walk-in Pantry
Heating
- Electric, Natural Gas, Zoned
Cooling
- Electric, Zoned
Appliances
- Included: ENERGY STAR Qualified Appliances, Gas Oven, Microwave, Gas Range, Dishwasher
- Laundry: Electric Dryer Hookup, Gas Dryer Hookup, Washer Hookup
Features
- Balcony, High Ceilings, Prewired for Alarm System, 1 Bedroom Down - Not Primary BR, En-Suite Bath, Primary Bed - 3rd Floor, Walk-In Closet(s)
- Flooring: Engineered Hardwood, Tile
- Windows: Insulated/Low-E windows
Interior area
- Total structure area: 1,825
- Total interior livable area: 1,825 sqft
Video & virtual tour
Property
Parking
- Total spaces: 2
- Parking features: Attached
- Attached garage spaces: 2
Features
- Stories: 3
- Exterior features: Balcony
- Fencing: Back Yard,Full
Lot
- Size: 1,868 Square Feet
- Features: Back Yard, Patio Lot, 0 Up To 1/4 Acre
Details
- Parcel number: 1443100010011
Construction
Type & style
- Home type: SingleFamily
- Architectural style: Contemporary,Traditional
- Property subtype: Single Family Residence
Materials
- Batts Insulation, Cement Siding
- Foundation: Slab
- Roof: Composition
Condition
- New construction: Yes
- Year built: 2026
Details
- Builder name: Oracle City Homes
Utilities & green energy
- Sewer: Public Sewer
- Water: Public
Green energy
- Energy efficient items: Thermostat, Lighting, HVAC, HVAC>13 SEER
Community & HOA
Community
- Security: Prewired for Alarm System
- Subdivision: Commons At Ella Forest
HOA
- Has HOA: Yes
- Amenities included: Controlled Access, Dog Park, Jogging Path, Picnic Area
- HOA fee: $1,620 annually
Location
- Region: Houston
Financial & listing details
- Price per square foot: $211/sqft
- Date on market: 7/9/2026
- Listing terms: Cash,Conventional,FHA,Investor,VA Loan
Estimated market value
$384,700
$365,000 - $404,000
$2,558/mo
Price history
| Date | Event | Price |
|---|---|---|
| 7/9/2026 | Price change | $385,900-1%$211/sqft |
Source:  HAR #4764931 Report a problem HAR #4764931 Report a problem | ||
| 5/12/2026 | Listed for sale | $389,900$214/sqft |
Source: HAR #50024009 Report a problem | ||
| 5/12/2026 | Listing removed | $389,900$214/sqft |
Source: HAR #92895803 Report a problem | ||
| 3/16/2026 | Price change | $389,900-2.5%$214/sqft |
Source: HAR #80091273 Report a problem | ||
| 2/20/2026 | Listed for sale | $399,900$219/sqft |
Source: HAR #95646575 Report a problem | ||
Public tax history
Tax history is unavailable.
Monthly payment
Est. payment
Payment breakdown
Explore the cost of this home by adjusting the details. Changes won't be saved.Climate risks
Neighborhood: Acres Home
Nearby schools
GreatSchools rating
- 6/10Highland Hts Elementary SchoolGrades: PK-5Distance: 0.5 mi
- 3/10Williams Middle SchoolGrades: 6-8Distance: 0.6 mi
- 3/10Washington B T High SchoolGrades: 9-12Distance: 2.5 mi
Schools provided by the listing agent
- Elementary: Highland Heights Elementary School
- Middle: Williams Middle School
- High: Washington High School
Source: HAR. This data may not be complete. We recommend contacting the local school district to confirm school assignments for this home.
- $376,9003 bd3 ba1.8k sqft5506F Wheatley St, Houston, TX 77091Off Market
- $397,4003 bd4 ba1.8k sqft5506F Wheatley St, Houston, TX 77091Off Market
- $429,9004 bd4 ba2.1k sqft5522 Wheatley St #D, Houston, TX 77091New Construction
- $365,6003 bd3 ba1.8k sqft5502B Wheatley St, Houston, TX 77091Off Market
- $46,636-- bd-- ba-- sqft5506D Wheatley St, Houston, TX 77091Off Market
- $362,400-- bd-- ba-- sqft5502C Wheatley St, Houston, TX 77091Off Market
- $376,9003 bd3 ba1.8k sqft5502C Wheatley St, Houston, TX 77091Off Market
- $51,547-- bd-- ba-- sqft5510A Wheatley St, Houston, TX 77091Off Market
A local agent can set up tours, give advice and negotiate with sellers.
Similar homes
- $385,0003 bd4 ba1.8k sqft3705 Creekmont Green Ln, Houston, TX 77091For Sale
 MLS ID #9829117, Kyle Jefferson, Realty Of America, LLC. HAR
 - $349,9993 bd4 ba1.8k sqft5414 Wheatley St Unit F, Houston, TX 77091For Sale
 MLS ID #751923, Tan Nguyen, LPT Realty, LLC. HAR
 - $429,9004 bd4 ba2.1k sqft5522 Wheatley St Unit C, Houston, TX 77091New ConstructionMLS ID #89925267, Oron Peer, Mira Properties. HAR
- $429,9004 bd4 ba2.1k sqft5522 Wheatley St #D, Houston, TX 77091New ConstructionHAR
- $344,9993 bd3 ba1.6k sqft1312 Neiman Ln, Houston, TX 77091New ConstructionMLS ID #33523685, James Priddy, NB Elite Realty. HAR
- $347,7003 bd3 ba1.9k sqft1826 W Tidwell Rd, Houston, TX 77091New ConstructionMLS ID #40276317, Michael Afshari, OakHouse Real Estate. HAR
- $357,7003 bd3 ba1.9k sqft1834 W Tidwell Rd, Houston, TX 77091New ConstructionMLS ID #3907033, Michael Afshari, OakHouse Real Estate. HAR
- $315,0004 bd3 ba1.9k sqft5708 White Magnolia St, Houston, TX 77091For SaleMLS ID #46215350, Blake Jessee, Keller Williams Realty Metropolitan. HAR
- $339,7003 bd3 ba1.9k sqft1824 W Tidwell Rd, Houston, TX 77091New ConstructionMLS ID #13059428, Michael Afshari, OakHouse Real Estate. HAR
- $284,9993 bd3 ba1.5k sqft1181 W Tidwell Rd #A, Houston, TX 77091For SaleMLS ID #62270900, Olivia Ober, REALM Real Estate Professionals - West Houston. HAR
- $334,9003 bd4 ba1.7k sqft1102 Mansfield St #B, Houston, TX 77091New ConstructionMLS ID #16542145, Andre Pinto, Nan & Company Properties - Corporate Office (Heights). HAR
- $364,9003 bd4 ba1.8k sqft5027 Golden Forest Dr #C, Houston, TX 77091New ConstructionMLS ID #8917406, Patrick Burbridge, SERHANT.. HAR
- $329,9003 bd4 ba1.8k sqft835 Elkhart St #F, Houston, TX 77091New ConstructionMLS ID #32254377, Oron Peer, Mira Properties. HAR
- $329,9003 bd4 ba1.7k sqft835 Elkhart St #A, Houston, TX 77091New ConstructionMLS ID #25101171, Oron Peer, Mira Properties. HAR
- $329,9003 bd4 ba1.7k sqft835 Elkhart St #E, Houston, TX 77091New ConstructionMLS ID #23025984, Oron Peer, Mira Properties. HAR
- $359,9003 bd3 ba1.7k sqft6056 Cebra Rd, Houston, TX 77091New ConstructionMLS ID #63362038, Patrick Burbridge, SERHANT.. HAR
- $315,0003 bd4 ba1.7k sqft1104 Mansfield St #E, Houston, TX 77091New ConstructionMLS ID #38052183, Andre Pinto, Nan & Company Properties - Corporate Office (Heights). HAR
- $304,9903 bd3 ba1.5k sqft5822 Mansfield Creek Ln, Houston, TX 77091New ConstructionMLS ID #34288182, Lesean Dickerson, DR Horton HTX. HAR
- $309,9903 bd3 ba1.5k sqft5816 Mansfield Creek Ln, Houston, TX 77091New ConstructionMLS ID #66689172, Lesean Dickerson, DR Horton HTX. HAR
- from $359,9003 bd4 ba1.6k sqft1642 Plan A Plan, Rachel Manor, Houston, TX 77091New ConstructionOracle City Homes
