Welcome to Creekmont Grove, a gated enclave near Oak Forest offering modern style, convenience, & low-maintenance living! This stunning 3-story home features sleek finishes, a fenced backyard, & a thoughtfully designed floor plan. The 1st floor includes a private guest suite with its own full bath, ideal for visitors or multigenerational living. The 2nd floor is the heart of the home, showcasing the kitchen, dining, & living area. Step out onto the private balcony and enjoy your morning coffee. Retreat to the 3rd-floor primary suite, complete with an en-suite bath & stylish modern finishes. A secondary bedroom with its own private bath offers comfort & privacy for family or guests. Residents enjoy a beautifully landscaped community green space, while the unbeatable location provides quick access to 610, HWY 290, & I-45. The Heights, Downtown Houston, & The Galleria are just minutes away, with grocery stores, restaurants, & entertainment nearby. Schedule your showing today!
For sale
Price cut: $5.1K (7/29)
$379,900
3705 Creekmont Green Ln, Houston, TX 77091
3beds
1,836sqft
:
Get pre-qualified$3,116/mo
Single Family Residence
Built in 2022
1,698 Square Feet Lot
$378,700 Zestimate®
$207/sqft
$73/mo HOA
What's special
- 10 days |
- 136 |
- 13 |
Likely to sell faster than
Zillow last checked:
Listing updated:
Listed by:
Kyle Jefferson TREC #0545051 832-721-7684,
Realty Of America, LLC
Source: HAR,MLS#: 25794164
Facts & features
Interior
Bedrooms & bathrooms
- Bedrooms: 3
- Bathrooms: 4
- Full bathrooms: 3
- 1/2 bathrooms: 1
Rooms
- Room types: Family Room, Utility Room
Primary bedroom
- Level: Third
- Area: 195
- Dimensions: 15x13
Bedroom
- Level: Third
- Area: 110
- Dimensions: 11x10
Bedroom
- Level: First
- Area: 121
- Dimensions: 11x11
Dining room
- Level: Second
- Area: 132
- Dimensions: 12x11
Kitchen
- Level: Second
- Area: 156
- Dimensions: 13x12
Living room
- Level: Second
- Area: 247
- Dimensions: 19x13
Heating
- Natural Gas
Cooling
- Electric
Appliances
- Included: Disposal, Freestanding Oven, Gas Oven, Microwave, Free-Standing Range, Gas Range, Dishwasher
- Laundry: Electric Dryer Hookup, Washer Hookup
Features
- Formal Entry/Foyer, High Ceilings, 1 Bedroom Down - Not Primary BR, 2 Bedrooms Up, En-Suite Bath, Primary Bed - 3rd Floor, Walk-In Closet(s)
- Flooring: Laminate, Tile
- Windows: Window Coverings
Interior area
- Total structure area: 1,836
- Total interior livable area: 1,836 sqft
Property
Parking
- Total spaces: 2
- Parking features: Attached, Additional Parking, Garage Door Opener, Double-Wide Driveway
- Attached garage spaces: 2
Features
- Stories: 3
- Exterior features: Side Yard
- Fencing: Back Yard
Lot
- Size: 1,698 Square Feet
- Features: Back Yard, Subdivided, 0 Up To 1/4 Acre
Details
- Parcel number: 1389930030007
Construction
Type & style
- Home type: SingleFamily
- Architectural style: Contemporary
- Property subtype: Single Family Residence
Materials
- Cement Siding, Wood Siding
- Foundation: Slab
- Roof: Composition
Condition
- New construction: No
- Year built: 2022
Utilities & green energy
- Sewer: Public Sewer
- Water: Public
Community & HOA
Community
- Subdivision: Creekmont Grove
HOA
- Has HOA: Yes
- HOA fee: $880 annually
Location
- Region: Houston
Financial & listing details
- Price per square foot: $207/sqft
- Tax assessed value: $361,827
- Annual tax amount: $7,690
- Date on market: 7/29/2026
- Listing terms: Cash,Conventional,FHA,VA Loan
- Exclusions: Tv Mounts, Curtains, Refrigerator (Negotiable)
Estimated market value
$378,700
$360,000 - $398,000
$2,519/mo
Price history
| Date | Event | Price |
|---|---|---|
| 7/30/2026 | Listed for rent | $2,800$2/sqft |
Source:  HAR #64178963 Report a problem HAR #64178963 Report a problem | ||
| 7/29/2026 | Price change | $379,900-1.3%$207/sqft |
Source:  HAR #25794164 Report a problem HAR #25794164 Report a problem | ||
| 7/9/2026 | Price change | $385,000-2.5%$210/sqft |
Source: HAR #9829117 Report a problem | ||
| 6/11/2026 | Listed for sale | $395,000+0%$215/sqft |
Source: HAR #75885974 Report a problem | ||
| 5/30/2023 | Listing removed | -- |
Source: HAR #75425732 Report a problem | ||
| 4/28/2023 | Pending sale | $394,900$215/sqft |
Source: HAR #75425732 Report a problem | ||
| 4/27/2023 | Listed for sale | $394,900$215/sqft |
Source: HAR #75425732 Report a problem | ||
Public tax history
| Year | Property taxes | Tax assessment |
|---|---|---|
| 2025 | $4,933 -12.3% | $361,827 -6.6% |
| 2024 | $5,624 +325.6% | $387,571 +490.9% |
| 2023 | $1,321 +480.9% | $65,587 +534.9% |
| 2022 | $227 | $10,330 +2.7% |
| 2021 | -- | $10,058 -50% |
| 2020 | -- | $20,124 |
| 2019 | $487 | $20,124 |
| 2018 | -- | -- |
Find assessor info on the county website
Monthly payment
Est. payment
Payment breakdown
Explore the cost of this home by adjusting the details. Changes won't be saved.Climate risks
Neighborhood: Acres Home
Nearby schools
GreatSchools rating
- 6/10Highland Hts Elementary SchoolGrades: PK-5Distance: 1.3 mi
- 3/10Williams Middle SchoolGrades: 6-8Distance: 1.2 mi
- 5/10Waltrip High SchoolGrades: 9-12Distance: 1.8 mi
Schools provided by the listing agent
- Elementary: Highland Heights Elementary School
- Middle: Williams Middle School
- High: Waltrip High School
Source: HAR. This data may not be complete. We recommend contacting the local school district to confirm school assignments for this home.
- $357,7003 bd3 ba1.7k sqft3703 Creekmont Green Ln, Houston, TX 77091Off Market
- $360,2003 bd3 ba1.8k sqft3707 Creekmont Green Ln, Houston, TX 77091Off Market
- $357,0003 bd3 ba1.7k sqft3709 Creekmont Green Ln, Houston, TX 77091Off Market
- $359,6003 bd3 ba1.8k sqft3712 Creekmont Gardens Ln, Houston, TX 77091Off Market
- $360,2003 bd3 ba1.8k sqft3714 Creekmont Gardens Ln, Houston, TX 77091Off Market
- $357,3003 bd3 ba1.7k sqft3711 Creekmont Green Ln, Houston, TX 77091Off Market
- $355,5003 bd3 ba1.8k sqft5310 Creekmont Timbers Trl, Houston, TX 77091Off Market
- $--3 bd3 ba1.8k sqft3706 Creekmont Green Ln, Houston, TX 77091Sold
A local agent can set up tours, give advice and negotiate with sellers.
Similar homes
- $289,0003 bd3 ba1.5k sqft1193 W Tidwell Rd, Houston, TX 77091For Sale
 MLS ID #47085943, Victoria Cedillo, Cross Capital Realty. HAR
 - $364,9003 bd4 ba1.8k sqft714 W Donovan St #A, Houston, TX 77091For Sale
 MLS ID #91416071, Bao Ly, Camelot Realty Group. HAR
 - $305,0004 bd3 ba1.9k sqft5708 White Magnolia St, Houston, TX 77091For Sale
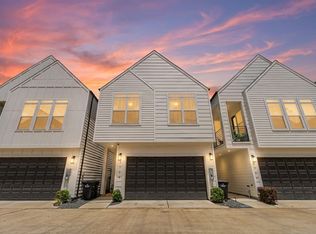 MLS ID #40502435, Blake Jessee, Keller Williams Realty Metropolitan. HAR
 - $373,9993 bd3 ba1.8k sqft306 W Donovan St, Houston, TX 77091For Sale
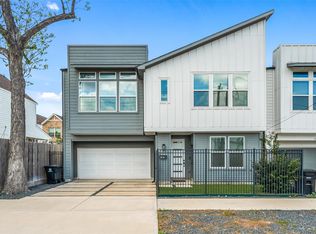 MLS ID #65773436, Stephanie Miles, NB Elite Realty. HAR
 - $289,9903 bd3 ba1.5k sqft1205 W Tidwell Rd, Houston, TX 77091For SaleMLS ID #64155671, Mark Dimas, Realty Of America, LLC. HAR
- $399,5003 bd3 ba1.7k sqft5203 Carters Bank Ave, Houston, TX 77091For SaleMLS ID #60896759, Christina Pizzitola, Greenwood King Properties - Kirby Office. HAR
- $349,0003 bd3 ba1.9k sqft427 Yale Oaks Ln, Houston, TX 77091For SaleMLS ID #21099299, Bryan Beene, Martha Turner Sotheby's International Realty. HAR
- $364,9003 bd4 ba1.8k sqft5027 Golden Forest Dr #C, Houston, TX 77091New ConstructionMLS ID #8917406, Patrick Burbridge, SERHANT.. HAR
- $344,9993 bd3 ba1.6k sqft1312 Neiman Ln, Houston, TX 77091New ConstructionMLS ID #33523685, James Priddy, NB Elite Realty. HAR
- $399,0003 bd3 ba1.7k sqft211 E 32nd St Unit B, Houston, TX 77018For SaleMLS ID #80599317, Joel Wahl, Greenwood King Properties - Voss Office. HAR
- $339,9003 bd4 ba1.8k sqft5637 Azores Ln, Houston, TX 77091New ConstructionMLS ID #17914994, Wes Stoyanov, Luxury Homes Realty. HAR
- $349,9003 bd3 ba1.7k sqft1106 Paul Quinn St #D, Houston, TX 77091New ConstructionMLS ID #96810045, Nancy Ramos, eXp Realty LLC. HAR
- $389,9903 bd4 ba2k sqft4708 Moving Meadows Dr, Houston, TX 77018New ConstructionMLS ID #17131620, Christopher Phan, Truss Real Estate | SERHANT.. HAR
- $389,9003 bd4 ba1.7k sqft7807 Amelia Rd #A, Houston, TX 77055New ConstructionMLS ID #41834741, Patrick Burbridge, SERHANT.. HAR
- $419,9003 bd4 ba1.9k sqft920 Thornton Rd #G, Houston, TX 77018For SaleMLS ID #28629847, Harley Hedgpeth, Coldwell Banker Realty - Heights. HAR
- $319,9003 bd4 ba1.8k sqft5614 Azores, Houston, TX 77091New ConstructionMLS ID #10557365, Wes Stoyanov, Luxury Homes Realty. HAR
- $319,9003 bd4 ba1.8k sqft5616 Azores, Houston, TX 77091New ConstructionMLS ID #52715650, Wes Stoyanov, Luxury Homes Realty. HAR
- $319,9003 bd4 ba1.8k sqft5627 Azores Ln, Houston, TX 77091New ConstructionMLS ID #50395535, Wes Stoyanov, Luxury Homes Realty. HAR
- $319,9003 bd4 ba1.8k sqft5629 Azores Ln, Houston, TX 77091New ConstructionMLS ID #31816530, Wes Stoyanov, Luxury Homes Realty. HAR
- $319,9003 bd4 ba1.8k sqft5606 Azores, Houston, TX 77091New ConstructionMLS ID #53130275, Wes Stoyanov, Luxury Homes Realty. HAR
