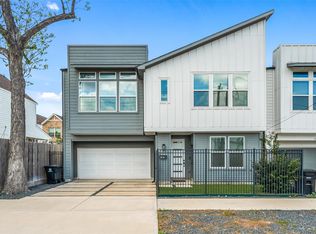
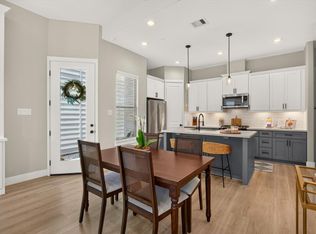
Welcome to 5203 Carters Bank Avenue, a stunning 3-bedroom, 2.5-bath residence in the gated Dominion at Garden Oaks, thoughtfully crafted by David Weekley Homes in 2021. First-floor living is filled with natural light and flows seamlessly into a beautifully appointed kitchen with elegant finishes and views of the inviting backyard—perfect for entertaining or relaxing. Upstairs, two guest bedrooms share a well-placed hall bath, while the serene primary suite offers a spacious walk-in closet and a conveniently attached utility room for everyday ease. Situated on an extended lot with additional driveway space, this home blends comfort, style, and practicality. Enjoy the privacy of a gated community and modern design at its finest—an exceptional place to call home. Per Seller
For sale
Price cut: $10.5K (6/9)
$399,500
5203 Carters Bank Ave, Houston, TX 77091
3beds
1,794sqft
Single Family Residence
Built in 2021
2,378 Square Feet Lot
$395,900 Zestimate®
$223/sqft
$318/mo HOA
What's special
Spacious walk-in closetConveniently attached utility roomSerene primary suite
- 170 days |
- 45 |
- 5 |
Zillow last checked:
Listing updated:
Listed by:
Christina Pizzitola TREC #0734287 713-828-5728,
Greenwood King Properties - Kirby Office
Source: HAR,MLS#: 60896759
Facts & features
Interior
Bedrooms & bathrooms
- Bedrooms: 3
- Bathrooms: 3
- Full bathrooms: 2
- 1/2 bathrooms: 1
Rooms
- Room types: Utility Room
Primary bathroom
- Features: Half Bath, Primary Bath: Double Sinks, Secondary Bath(s): Double Sinks, Secondary Bath(s): Tub/Shower Combo
Kitchen
- Features: Kitchen Island, Kitchen open to Family Room, Pantry, Pots/Pans Drawers, Under Cabinet Lighting
Heating
- Natural Gas
Cooling
- Electric
Appliances
- Included: Disposal, Gas Oven, Oven, Microwave, Dishwasher
- Laundry: Electric Dryer Hookup, Gas Dryer Hookup, Washer Hookup
Features
- Prewired for Alarm System, 3 Bedrooms Up, All Bedrooms Up, En-Suite Bath, Primary Bed - 2nd Floor, Walk-In Closet(s)
- Flooring: Carpet, Tile, Vinyl
- Windows: Window Coverings
- Has fireplace: No
Interior area
- Total structure area: 1,794
- Total interior livable area: 1,794 sqft
Property
Parking
- Total spaces: 2
- Parking features: Attached, Garage Door Opener
- Attached garage spaces: 2
Features
- Stories: 2
- Fencing: Back Yard,Full
Lot
- Size: 2,378 Square Feet
- Features: Back Yard, Subdivided, 0 Up To 1/4 Acre
Details
- Parcel number: 1502580010023
Construction
Type & style
- Home type: SingleFamily
- Architectural style: Traditional
- Property subtype: Single Family Residence
Materials
- Cement Siding
- Foundation: Slab
- Roof: Composition
Condition
- New construction: No
- Year built: 2021
Details
- Builder name: David Weekley
Utilities & green energy
- Sewer: Public Sewer
- Water: Public
Community & HOA
Community
- Security: Prewired for Alarm System
- Subdivision: Dominion At Garden Oaks
HOA
- Has HOA: Yes
- Amenities included: Controlled Access, Dog Park, Picnic Area
- HOA fee: $3,821 annually
Location
- Region: Houston
Financial & listing details
- Price per square foot: $223/sqft
- Annual tax amount: $8,673
- Date on market: 3/5/2026
- Listing terms: Cash,Conventional
- Exclusions: Contact Listing Agent
- Ownership: Full Ownership
- Road surface type: Concrete
Estimated market value
$395,900
$376,000 - $416,000
$2,351/mo
Price history
| Date | Event | Price |
|---|---|---|
| 6/9/2026 | Price change | $399,500-2.6%$223/sqft |
Source:  HAR #60896759 Report a problem HAR #60896759 Report a problem | ||
| 3/5/2026 | Listed for sale | $410,000$229/sqft |
Source: HAR #60896759 Report a problem | ||
Public tax history
Tax history is unavailable.
Monthly payment
Est. payment
Payment breakdown
Explore the cost of this home by adjusting the details. Changes won't be saved.Climate risks
Neighborhood: Acres Home
Nearby schools
GreatSchools rating
- 6/10Highland Hts Elementary SchoolGrades: PK-5Distance: 0.5 mi
- 3/10Williams Middle SchoolGrades: 6-8Distance: 0.9 mi
- 3/10Washington B T High SchoolGrades: 9-12Distance: 1.9 mi
Schools provided by the listing agent
- Elementary: Highland Heights Elementary School
- Middle: Williams Middle School
- High: Washington High School
Source: HAR. This data may not be complete. We recommend contacting the local school district to confirm school assignments for this home.
- $370,2003 bd2 ba1.7k sqft967 Lilly Flower Ln, Houston, TX 77091Off Market
- $363,2003 bd2 ba1.7k sqft5205 Carters Bank Ave, Houston, TX 77091Off Market
- $452,7004 bd3 ba2.3k sqft965 Lilly Flower Ln, Houston, TX 77091Off Market
- $423,2003 bd3 ba2.2k sqft5207 Carters Bank Ave, Houston, TX 77091Off Market
- $2,7503 bd3 ba2.2k sqft963 Lilly Flower Ln, Houston, TX 77091For Rent
- $354,7003 bd2 ba1.8k sqft5209 Carters Bank Ave, Houston, TX 77091Off Market
- $392,7003 bd2 ba1.7k sqft961 Lilly Flower Ln, Houston, TX 77091Off Market
- $350,4003 bd2 ba1.6k sqft964 Lilly Flower Ln, Houston, TX 77091Off Market
A local agent can set up tours, give advice and negotiate with sellers.
Similar homes
- $373,9993 bd3 ba1.8k sqft306 W Donovan St, Houston, TX 77091For Sale
 MLS ID #65773436, Stephanie Miles, NB Elite Realty. HAR
 - $379,9003 bd4 ba1.8k sqft3705 Creekmont Green Ln, Houston, TX 77091For Sale
 MLS ID #25794164, Kyle Jefferson, Realty Of America, LLC. HAR
 - $399,0002 bd4 ba2.2k sqft5604 Green Rise Ln, Houston, TX 77091For Sale
 MLS ID #83509298, Holly Flaskamp, Compass RE Texas, LLC - The Woodlands. HAR
 - $350,0003 bd3 ba1.6k sqft5359 Creekmont Oaks Ln, Houston, TX 77091For Sale
 MLS ID #82482365, Ashley Willborn, Texas Local Realty, LLC. HAR
 - $419,9003 bd4 ba1.9k sqft920 Thornton Rd #G, Houston, TX 77018For SaleMLS ID #28629847, Harley Hedgpeth, Coldwell Banker Realty - Heights. HAR
- $289,0003 bd3 ba1.5k sqft1193 W Tidwell Rd, Houston, TX 77091For SaleMLS ID #47085943, Victoria Cedillo, Cross Capital Realty. HAR
- $384,9993 bd4 ba2k sqft2108 Oatfield Dr, Houston, TX 77018For SaleMLS ID #84404364, Linda Aber, Keller Williams Memorial. HAR
- $289,9903 bd3 ba1.5k sqft1205 W Tidwell Rd, Houston, TX 77091For SaleMLS ID #64155671, Mark Dimas, Realty Of America, LLC. HAR
- $259,9993 bd3 ba1.3k sqft5620 Madison St, Houston, TX 77091For SaleMLS ID #6757873, Shareen Memon, The Sears Group. HAR
- $305,0004 bd3 ba1.9k sqft5708 White Magnolia St, Houston, TX 77091For SaleMLS ID #40502435, Blake Jessee, Keller Williams Realty Metropolitan. HAR
- $344,9993 bd3 ba1.6k sqft1312 Neiman Ln, Houston, TX 77091New ConstructionMLS ID #33523685, James Priddy, NB Elite Realty. HAR
- $304,0003 bd3 ba1.7k sqft407 Yale Oaks Ln, Houston, TX 77091For SaleMLS ID #88338242, Emily Flores, Compass RE Texas, LLC - Memorial. HAR
- $389,9903 bd4 ba2k sqft4708 Moving Meadows Dr, Houston, TX 77018New ConstructionMLS ID #17131620, Christopher Phan, Truss Real Estate | SERHANT.. HAR
- $362,0003 bd3 ba1.9k sqft5702 Rucio Ln, Houston, TX 77092For SaleMLS ID #805411, Bryan Cotton, Texas American Realty. HAR
- $449,9904 bd3 ba2.2k sqft4028 Starbright St, Houston, TX 77018For SaleMLS ID #33706841, Pranesh Jayaprakash, Atlas Real Estate. HAR
- $404,9003 bd4 ba2k sqft4710 Moving Meadows Dr, Houston, TX 77018New ConstructionMLS ID #27228080, Christopher Phan, Truss Real Estate | SERHANT.. HAR
- $375,0003 bd3 ba2k sqft5978 Kansas St, Houston, TX 77007For SaleMLS ID #30228486, Susan Missiha, Better Homes and Gardens Real Estate Gary Greene - West Gray. HAR
- $399,9003 bd3 ba2.1k sqft1910 Barrel Oak Dr, Houston, TX 77080For SaleMLS ID #58452971, Rachel Conkling, Compass RE Texas, LLC - Houston. HAR
- $299,0003 bd3 ba1.6k sqft1308 Neiman Ln, Houston, TX 77091New ConstructionMLS ID #54629179, James Priddy, NB Elite Realty. HAR
- $489,0003 bd3 ba2.3k sqft3504 Vista Terrace Ln, Houston, TX 77018For SaleMLS ID #49289761, Jennifer Peters, Better Homes and Gardens Real Estate Gary Greene - Lake Conroe South. HAR
