^^OPEN HOUSE SATURDAY, 10/10 FROM 11AM-1PM^^
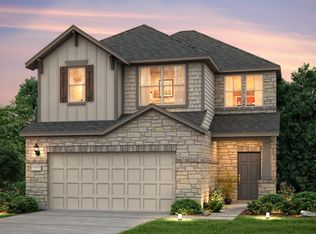
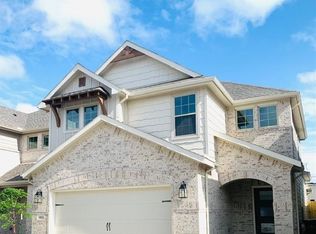
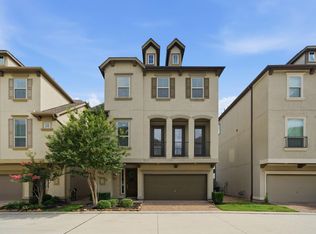
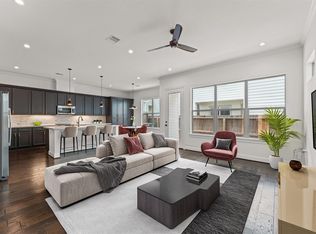
Welcome to 4028 Starbright Street, a like-new 4-bedroom, 3-bath townhome in Oak Forest Manor pairing modern finishes with a layout built for flexibility. A first-floor bedroom with a private full bath offers separation for guests, a home office, or extended stays, while three bedrooms upstairs create a well-defined private level. The home also features a covered downstairs patio and private upstairs balcony, giving you two outdoor spaces to enjoy without the upkeep of a large yard. Zoned to Oak Forest Elementary and close to neighborhood parks, dining, shopping, The Heights, Downtown Houston, and key commuter routes. 2-1 Interest Rate BuyDown Available! Schedule your private showing and see what sets this Oak Forest Manor home apart.
For sale
Price cut: $15K (10/8)
$425,000
4028 Starbright St, Houston, TX 77018
4beds
2,266sqft
Single Family Residence
Built in 2021
2,735 Square Feet Lot
$420,000 Zestimate®
$188/sqft
$208/mo HOA
What's special
- 1 day
- 59
- 6
Likely to sell faster than
Zillow last checked:
Listing updated:
Listed by:
Pranesh Jayaprakash TREC #0706883 832-247-0418,
Atlas Real Estate
Source: HAR,MLS#: 46660486
Facts & features
Interior
Bedrooms & bathrooms
- Bedrooms: 4
- Bathrooms: 3
- Full bathrooms: 3
Primary bedroom
- Level: Second
- Area: 195
- Dimensions: 15 x 13
Bedroom
- Level: Second
- Area: 120
- Dimensions: 10 x 12
Bedroom
- Level: First
- Area: 110
- Dimensions: 10 x 11
Bedroom
- Level: Second
- Area: 130
- Dimensions: 10 x 13
Breakfast
- Level: First
- Area: 150
- Dimensions: 15 x 10
Family room
- Level: First
- Area: 238
- Dimensions: 17 x 14
Kitchen
- Level: First
- Area: 165
- Dimensions: 11 x 15
Primary bath
- Level: Second
Heating
- Electric
Cooling
- Ceiling Fan(s), Electric
Appliances
- Included: Disposal, Electric Oven, Microwave, Gas Cooktop, Dishwasher
- Laundry: Electric Dryer Hookup, Washer Hookup
Features
- Formal Entry/Foyer, High Ceilings, Prewired for Alarm System, 1 Bedroom Down - Not Primary BR, 3 Bedrooms Up, Primary Bed - 2nd Floor, Walk-In Closet(s)
- Flooring: Carpet, Tile
Interior area
- Total structure area: 2,266
- Total interior livable area: 2,266 sqft
Property
Parking
- Total spaces: 2
- Parking features: Attached, Garage Door Opener
- Attached garage spaces: 2
Features
- Stories: 2
- Patio & porch: Patio/Deck
- Exterior features: Sprinkler System
- Fencing: Back Yard
Lot
- Size: 2,735 Square Feet
- Features: Greenbelt, Subdivided, 0 Up To 1/4 Acre
Details
- Parcel number: 1407610010045
Construction
Type & style
- Home type: SingleFamily
- Architectural style: Traditional
- Property subtype: Single Family Residence
Materials
- Brick, Cement Siding
- Foundation: Slab
- Roof: Composition
Condition
- New construction: No
- Year built: 2021
Utilities & green energy
- Sewer: Public Sewer
- Water: Public
Community & HOA
Community
- Security: Prewired for Alarm System
- Subdivision: Oak Forest Manor
HOA
- Has HOA: Yes
- HOA fee: $2,500 annually
Location
- Region: Houston
Financial & listing details
- Price per square foot: $188/sqft
- Tax assessed value: $504,803
- Annual tax amount: $10,728
- Date on market: 10/8/2026
- Listing terms: Cash,Conventional,FHA,VA Loan
- Road surface type: Concrete, Curbs, Gutters
Estimated market value
$420,000
$399,000 - $441,000
$3,039/mo
Price history
| Date | Event | Price |
|---|---|---|
| 10/8/2026 | Price change | $425,000-3.4%$188/sqft |
Source:  HAR #46660486 Report a problem HAR #46660486 Report a problem | ||
| 8/27/2026 | Price change | $440,000-2.2%$194/sqft |
Source: HAR #80615781 Report a problem | ||
| 7/23/2026 | Price change | $449,990-2.2%$199/sqft |
Source: HAR #33706841 Report a problem | ||
| 6/5/2026 | Listed for sale | $460,000+5.2%$203/sqft |
Source: HAR #29176069 Report a problem | ||
| 7/14/2021 | Listing removed | -- |
Source: HAR #42877689 Report a problem | ||
| 7/13/2021 | Listed for sale | $437,280$193/sqft |
Source: HAR #42877689 Report a problem | ||
Public tax history
| Year | Property taxes | Tax assessment |
|---|---|---|
| 2025 | $7,368 -1.7% | $504,803 +1.2% |
| 2024 | $7,493 +9.5% | $498,637 -0.5% |
| 2023 | $6,841 -6.2% | $501,229 +14.9% |
| 2022 | $7,293 | $436,377 +451% |
| 2021 | -- | $79,200 +38.7% |
| 2020 | $1,370 | $57,089 |
Find assessor info on the county website
Monthly payment
Est. payment
Payment breakdown
Explore the cost of this home by adjusting the details. Changes won't be saved.Climate risks
Neighborhood: Oak Forest - Garden Oaks
Nearby schools
Schools provided by the listing agent
- Elementary: Oak Forest Elementary School (Houston)
- Middle: Black Middle School
- High: Waltrip High School
Source: HAR. This data may not be complete. We recommend contacting the local school district to confirm school assignments for this home.
Similar homes
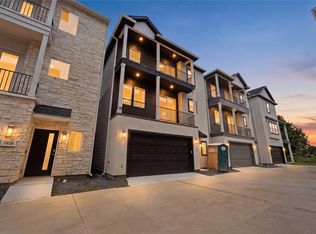
- $485,0003 bd4 ba2.1k sqft1424 W 34th 1/2 St, Houston, TX 77018New Construction
 MLS ID #42093703, Thao Nguyen, eXp Realty LLC. HAR
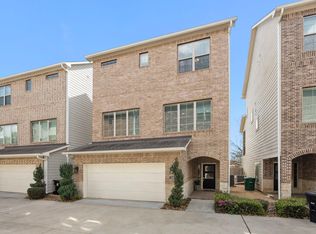
 - $429,0004 bd4 ba2.7k sqft1216 Murrayhill Dr, Houston, TX 77043For Sale
 MLS ID #65101792, Julie Moise, RE/MAX Fine Properties. HAR
 - $399,9004 bd4 ba2.3k sqft10616 Centre Shadows Dr, Houston, TX 77043For Sale
 MLS ID #36731542, Tuyet Nguyen, T & T Real Estate Company. HAR
 - $415,0004 bd3 ba2k sqft8806 Hollywood Garden Ln, Houston, TX 77080For Sale
 MLS ID #5534587, Carmen Munoz, Keller Williams Realty Metropolitan. HAR
