Welcome to your new home! This beautiful freestanding home is nestled in the desirable Spring Branch Area in a Gated Community. Just upgraded with brand-new carpet, beautifully refinished hardwood floors, a refresh kitchen and a newly installed shower. Two-story home with 4 bedroom, 2 1/2 Bath, Study/Office/Flex Room, large Primary Suite with spacious walk-in closet and an en suite bathroom featuring frameless shower, soaking tub and dual quartz countertop vanities. Elegant gourmet kitchen with stainless steel appliances, quartz countertops, custom wood cabinet, under-cabinet lighting & Breakfast bar flowing into the dining room and living room , perfect for entertaining. Wood floors flow throughout the first floor. Private back yard with covered patio.This residence combines beauty, comfort and prime location. situated a 10 minutes from City Center and Memorial City Mall indulging in amazing shopping, dining and entertainment is just moments away.
For sale
$415,000
8806 Hollywood Garden Ln, Houston, TX 77080
4beds
2,069sqft
:
Get pre-qualified$3,625/mo
Single Family Residence
Built in 2019
2,012 Square Feet Lot
$404,200 Zestimate®
$201/sqft
$190/mo HOA
What's special
Stainless steel appliancesBeautifully refinished hardwood floorsBrand-new carpetQuartz countertopsDual quartz countertop vanitiesFreestanding homeSpacious walk-in closet
- 26 days |
- 163 |
- 11 |
Zillow last checked:
Listing updated:
Listed by:
Carmen Munoz TREC #0692332 713-551-1486,
Keller Williams Realty Metropolitan
Source: HAR,MLS#: 5534587
Facts & features
Interior
Bedrooms & bathrooms
- Bedrooms: 4
- Bathrooms: 3
- Full bathrooms: 2
- 1/2 bathrooms: 1
Primary bathroom
- Features: Half Bath, Primary Bath: Double Sinks, Primary Bath: Separate Shower, Primary Bath: Soaking Tub, Secondary Bath(s): Tub/Shower Combo
Kitchen
- Features: Breakfast Bar, Kitchen open to Family Room, Under Cabinet Lighting
Heating
- Natural Gas
Cooling
- Electric
Appliances
- Included: Disposal, Refrigerator, Electric Oven, Oven, Microwave, Electric Cooktop, Dishwasher
- Laundry: Electric Dryer Hookup, Washer Hookup
Features
- High Ceilings, All Bedrooms Up, En-Suite Bath, Primary Bed - 2nd Floor, Walk-In Closet(s)
- Flooring: Carpet, Tile, Wood
Interior area
- Total structure area: 2,069
- Total interior livable area: 2,069 sqft
Video & virtual tour
Property
Parking
- Total spaces: 2
- Parking features: Attached
- Attached garage spaces: 2
Features
- Stories: 2
- Patio & porch: Covered
- Fencing: Full
Lot
- Size: 2,012 Square Feet
- Features: Subdivided, 0 Up To 1/4 Acre
Details
- Parcel number: 0660510120007
Construction
Type & style
- Home type: SingleFamily
- Architectural style: Traditional
- Property subtype: Single Family Residence
Materials
- Brick
- Foundation: Slab
- Roof: Composition
Condition
- New construction: No
- Year built: 2019
Utilities & green energy
- Sewer: Public Sewer
- Water: Public
Community & HOA
Community
- Subdivision: Hollister Springs
HOA
- Has HOA: Yes
- HOA fee: $190 monthly
Location
- Region: Houston
Financial & listing details
- Price per square foot: $201/sqft
- Tax assessed value: $418,445
- Annual tax amount: $9,504
- Date on market: 7/12/2026
- Listing terms: Cash,Conventional,FHA
Estimated market value
$404,200
$384,000 - $424,000
$2,822/mo
Price history
| Date | Event | Price |
|---|---|---|
| 7/12/2026 | Listed for sale | $415,000+15.3%$201/sqft |
Source:  HAR #5534587 Report a problem HAR #5534587 Report a problem | ||
| 8/11/2021 | Listing removed | -- |
Source: HAR #87385436 Report a problem | ||
| 8/9/2021 | Listed for sale | $360,000$174/sqft |
Source: HAR #87385436 Report a problem | ||
| 7/9/2021 | Pending sale | $360,000$174/sqft |
Source: HAR #87385436 Report a problem | ||
| 6/28/2021 | Listed for sale | $360,000$174/sqft |
Source: HAR #87385436 Report a problem | ||
Public tax history
| Year | Property taxes | Tax assessment |
|---|---|---|
| 2025 | $4,804 +14.1% | $418,445 +12.1% |
| 2024 | $4,209 +1.6% | $373,217 -5% |
| 2023 | $4,144 +7.7% | $393,050 +7.7% |
| 2022 | $3,849 | $364,953 +5.1% |
| 2021 | -- | $347,171 +51.2% |
| 2020 | $2,677 +326.2% | $229,621 +333% |
| 2019 | $628 | $53,034 |
Find assessor info on the county website
Monthly payment
Est. payment
Payment breakdown
Explore the cost of this home by adjusting the details. Changes won't be saved.Climate risks
Neighborhood: Spring Branch Central
Nearby schools
GreatSchools rating
- 7/10Cedar Brook Elementary SchoolGrades: PK-5Distance: 0.3 mi
- 3/10Spring Woods Middle SchoolGrades: 6-8Distance: 1.6 mi
- 2/10Northbrook High SchoolGrades: 9-12Distance: 1.7 mi
Schools provided by the listing agent
- Elementary: Cedar Brook Elementary School
- Middle: Spring Woods Middle School
- High: Northbrook High School
Source: HAR. This data may not be complete. We recommend contacting the local school district to confirm school assignments for this home.
- $383,9004 bd3 ba2k sqft8808 Hollywood Garden Ln, Houston, TX 77080Off Market
- $400,8003 bd2 ba2k sqft8804 Hollywood Garden Ln, Houston, TX 77080Off Market
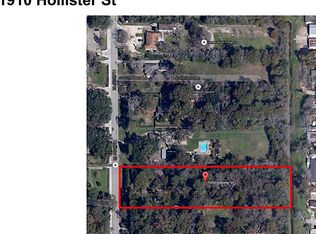
- $860,4003 bd2 ba2.1k sqft1910 Hollister St, Houston, TX 77080Off Market
- $336,8003 bd3 ba1.5k sqft1910 Hollister Spruce Ln, Houston, TX 77080Off Market
- $440,3003 bd2 ba2.4k sqft8802 Hollywood Garden Ln, Houston, TX 77080Off Market
- $388,0003 bd2 ba2.1k sqft8805 Hollister Pine Ct, Houston, TX 77080Off Market
- $384,4003 bd3 ba2.1k sqft8809 Hollister Pine Ct, Houston, TX 77080Off Market
- $391,9003 bd2 ba2.2k sqft8811 Hollister Pine Ct, Houston, TX 77080Off Market
A local agent can set up tours, give advice and negotiate with sellers.
Similar homes
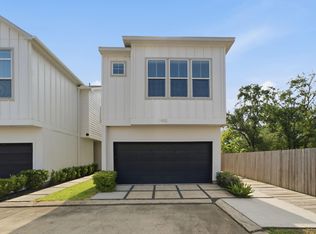
- $309,9003 bd3 ba1.5k sqft1902 Hollister Spruce Ln, Houston, TX 77080For Sale
 MLS ID #3510155, Ashley Burton-Smith, Keller Williams Memorial. HAR
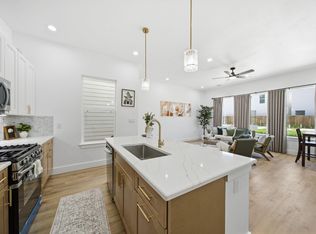
 - $415,9903 bd3 ba1.7k sqft8910 Knoll Leaf Dr, Houston, TX 77080New Construction
 MLS ID #19792733, Adeola Adebisi, Adeola Adebisi, Broker. HAR
 - $415,9903 bd3 ba1.7k sqft8908 Knoll Leaf Dr, Houston, TX 77080New ConstructionMLS ID #67306675, Adeola Adebisi, Adeola Adebisi, Broker. HAR
- $419,9903 bd3 ba1.7k sqft8902 Knoll Leaf Dr, Houston, TX 77080New ConstructionMLS ID #10947261, Adeola Adebisi, Adeola Adebisi, Broker. HAR
- $424,9903 bd3 ba1.7k sqft8904 Knoll Leaf Dr, Houston, TX 77080New ConstructionMLS ID #18697433, Adeola Adebisi, Adeola Adebisi, Broker. HAR
- $394,9003 bd3 ba1.8k sqft9311 Montridge Dr, Houston, TX 77080New ConstructionMLS ID #78744703, Oron Peer, Mira Properties. HAR
- $449,9004 bd4 ba2.3k sqft10616 Centre Shadows Dr, Houston, TX 77043For SaleMLS ID #9304639, Tuyet Nguyen, T & T Real Estate Company. HAR
- $389,9003 bd4 ba1.7k sqft7807 Amelia Rd #A, Houston, TX 77055New ConstructionMLS ID #41834741, Patrick Burbridge, SERHANT.. HAR
- $404,9003 bd3 ba1.9k sqft8419 Pech Landing Dr, Houston, TX 77055New ConstructionMLS ID #28854055, Brian Nguyen, Truss Real Estate | SERHANT.. HAR
- $449,9904 bd3 ba2.2k sqft4028 Starbright St, Houston, TX 77018For SaleMLS ID #33706841, Pranesh Jayaprakash, Atlas Real Estate. HAR
- $449,5003 bd4 ba2.1k sqft1022 Green Kensington Dr, Houston, TX 77008For SaleMLS ID #15693162, Kristi Bajjali, Coldwell Banker Realty - Memorial Office. HAR
- $440,0004 bd3 ba2.6k sqft10407 Tranquil Cove Dr, Houston, TX 77043For SaleMLS ID #4484405, Melonee Piperi, Keller Williams Memorial. HAR
- $419,9003 bd4 ba1.9k sqft920 Thornton Rd #G, Houston, TX 77018For SaleMLS ID #28629847, Harley Hedgpeth, Coldwell Banker Realty - Heights. HAR
- $379,9003 bd3 ba1.7k sqft2200 Marnel Rd #J, Houston, TX 77055New ConstructionMLS ID #72330689, Ijlal Kilicarslan, Ann/Max Real Estate INC. HAR
- $379,9003 bd3 ba1.7k sqft2200 Marnel Rd #I, Houston, TX 77055New ConstructionMLS ID #72349730, Ijlal Kilicarslan, Ann/Max Real Estate INC. HAR
- $459,9003 bd4 ba2.2k sqft10607 Centre Forest Dr, Houston, TX 77043For SaleMLS ID #57546095, Katina Chimney, Coldwell Banker Realty - Memorial Office. HAR
- $379,9003 bd4 ba1.8k sqft3705 Creekmont Green Ln, Houston, TX 77091For SaleMLS ID #25794164, Kyle Jefferson, Realty Of America, LLC. HAR
- $419,0003 bd4 ba2.2k sqft724 E 33rd St, Houston, TX 77022For SaleMLS ID #82332383, David Outlaw, Real Broker, LLC. HAR
- $399,5003 bd3 ba1.7k sqft5203 Carters Bank Ave, Houston, TX 77091For SaleMLS ID #60896759, Christina Pizzitola, Greenwood King Properties - Kirby Office. HAR
- $305,0004 bd3 ba1.9k sqft5708 White Magnolia St, Houston, TX 77091For SaleMLS ID #40502435, Blake Jessee, Keller Williams Realty Metropolitan. HAR
