Amazing Price! Beautifully maintained three-story home in the gated Centre Park Terrace community of Spring Branch! This 4-br, 3.5-bath home offers a functional, open-concept floor plan with modern finishes and abundant natural light. The first-floor bedroom with a full bath is perfect for guests, a home office, or flex space and provides access to a low-maintenance turf backyard ideal for entertaining. The second floor features a spacious living and dining area, a stylish kitchen with stainless steel appliances, a half bath, utility area with washer and dryer, and a private balcony. The third floor offers a generous primary suite, two additional bedrooms, and a full bath. Conveniently located near Memorial City Mall, CityCentre, major highways, dining, shopping, and the YMCA, this home combines comfort, style, and an unbeatable location.
For sale
Price cut: $40K (9/25)
$399,900
10616 Centre Shadows Dr, Houston, TX 77043
4beds
2,306sqft
Single Family Residence
Built in 2019
2,143 Square Feet Lot
$391,100 Zestimate®
$173/sqft
$151/mo HOA
What's special
- 27 days
- 196
- 23
Zillow last checked:
Listing updated:
Listed by:
Tuyet Nguyen TREC #0529878 832-398-9001,
T & T Real Estate Company
Source: HAR,MLS#: 36731542
Facts & features
Interior
Bedrooms & bathrooms
- Bedrooms: 4
- Bathrooms: 4
- Full bathrooms: 3
- 1/2 bathrooms: 1
Primary bedroom
- Level: Third
- Area: 225
- Dimensions: 15X15
Bedroom
- Level: First
- Area: 195
- Dimensions: 15X13
Bedroom
- Level: Third
- Area: 110
- Dimensions: 10X11
Bedroom
- Level: Third
- Area: 100
- Dimensions: 10X10
Dining room
- Level: Second
- Area: 130
- Dimensions: 13X10
Family room
- Level: Second
- Area: 416
- Dimensions: 26X16
Kitchen
- Level: Second
- Area: 156
- Dimensions: 13X12
Utility room
- Level: Second
- Area: 42
- Dimensions: 6X7
Heating
- Natural Gas
Cooling
- Ceiling Fan(s), Electric
Appliances
- Included: Disposal, Dryer, Refrigerator, Washer, Microwave, Gas Cooktop, Dishwasher
- Laundry: Electric Dryer Hookup, Washer Hookup
Features
- Crown Molding, High Ceilings, 1 Bedroom Down - Not Primary BR, 3 Bedrooms Up, Primary Bed - 3rd Floor, Walk-In Closet(s)
- Flooring: Carpet, Laminate, Tile, Wood
Interior area
- Total structure area: 2,306
- Total interior livable area: 2,306 sqft
Property
Parking
- Total spaces: 2
- Parking features: Attached, Garage Door Opener
- Attached garage spaces: 2
Features
- Stories: 3
- Exterior features: Balcony
- Fencing: Back Yard
Lot
- Size: 2,143 Square Feet
- Features: Subdivided, 0 Up To 1/4 Acre
Details
- Parcel number: 1402560010023
Construction
Type & style
- Home type: SingleFamily
- Architectural style: Contemporary
- Property subtype: Single Family Residence
Materials
- Stucco
- Foundation: Slab
- Roof: Composition
Condition
- New construction: No
- Year built: 2019
Utilities & green energy
- Sewer: Public Sewer
- Water: Public
Community & HOA
Community
- Subdivision: Centre Park Terrace
HOA
- Has HOA: Yes
- HOA fee: $1,815 annually
Location
- Region: Houston
Financial & listing details
- Price per square foot: $173/sqft
- Tax assessed value: $449,282
- Annual tax amount: $10,204
- Date on market: 9/25/2026
- Listing terms: Cash,Conventional,FHA
- Road surface type: Concrete
Estimated market value
$391,100
$372,000 - $411,000
$3,105/mo
Price history
| Date | Event | Price |
|---|---|---|
| 9/28/2026 | Listed for rent | $2,900$1/sqft |
Source:  HAR #50980592 Report a problem HAR #50980592 Report a problem | ||
| 9/25/2026 | Price change | $399,900-9.1%$173/sqft |
Source:  HAR #36731542 Report a problem HAR #36731542 Report a problem | ||
| 8/24/2026 | Price change | $439,900-2.2%$191/sqft |
Source: HAR #9304639 Report a problem | ||
| 7/29/2026 | Listed for sale | $449,900-2.2%$195/sqft |
Source: HAR #9304639 Report a problem | ||
| 7/28/2026 | Listing removed | $459,900$199/sqft |
Source: HAR #65857947 Report a problem | ||
| 6/4/2026 | Listed for sale | $459,900-1.1%$199/sqft |
Source: HAR #65857947 Report a problem | ||
| 4/25/2026 | Listing removed | $465,000$202/sqft |
Source: HAR #57605428 Report a problem | ||
| 3/7/2026 | Price change | $465,000-0.9%$202/sqft |
Source: HAR #57605428 Report a problem | ||
| 1/7/2026 | Listed for sale | $469,000$203/sqft |
Source: HAR #57605428 Report a problem | ||
Public tax history
| Year | Property taxes | Tax assessment |
|---|---|---|
| 2025 | $4,127 +1.8% | $449,282 |
| 2024 | $4,054 +11.6% | $449,282 -3.1% |
| 2023 | $3,632 +8.5% | $463,519 +14.4% |
| 2022 | $3,348 | $405,146 +13.8% |
| 2021 | -- | $355,907 -2.5% |
| 2020 | $4,257 +448.9% | $365,089 +457.6% |
| 2019 | $776 | $65,471 |
Find assessor info on the county website
Monthly payment
Est. payment
Payment breakdown
Explore the cost of this home by adjusting the details. Changes won't be saved.Climate risks
Neighborhood: Spring Branch North
Nearby schools
Schools provided by the listing agent
- Elementary: Terrace Elementary School
- Middle: Spring Oaks Middle School
- High: Spring Woods High School
Source: HAR. This data may not be complete. We recommend contacting the local school district to confirm school assignments for this home.
Similar homes
- $435,0004 bd3 ba2.6k sqft10407 Tranquil Cove Dr, Houston, TX 77043For Sale
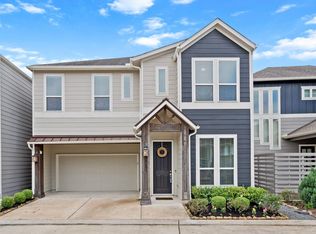 MLS ID #77457379, Melonee Piperi, Keller Williams Memorial. HAR
 - $429,0004 bd4 ba2.7k sqft1216 Murrayhill Dr, Houston, TX 77043For Sale
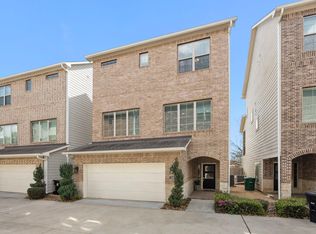 MLS ID #65101792, Julie Moise, RE/MAX Fine Properties. HAR
 - $389,0003 bd4 ba1.7k sqft1509 Grayson Oaks Pl, Houston, TX 77043For Sale
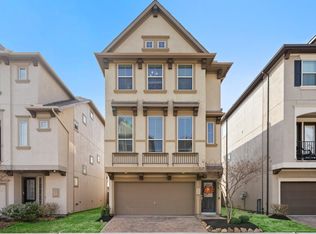 MLS ID #8727338, Chloe Harper, eXp Realty LLC. HAR
 - $390,0003 bd4 ba1.8k sqft2009 Bauer Dr #C, Houston, TX 77080For Sale
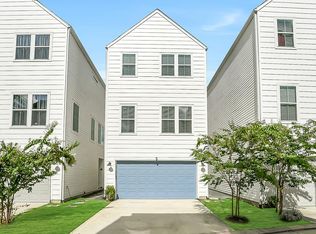 MLS ID #11746742, Jimmy Franklin, eXp Realty LLC. HAR
