Welcome to 1509 Grayson Oaks Place in City Heights at Brittmoore! This 2019 3-story home offers 3 bed, 3.5 bath, a paver driveway, and a 2-car garage. The 1st floor features a bedroom with its own full bath. Upstairs, the open-concept 2nd floor showcases wood floors, crown molding, recessed lighting, and tall windows filling the space with natural light. The kitchen boasts a large island, shaker cabinetry with glass-front accents, quartz counters, glass tile backsplash, under-cabinet lighting, gas cooktop, and SS appliances, plus a convenient half bath nearby. The 3rd floor primary suite offers vaulted ceilings, clerestory windows, and a spa-like bath with dual vanities, soaking tub, and glass-enclosed shower with rainfall showerhead. A secondary bedroom with vaulted ceilings completes the level. Outside, relax on the patio in the fenced backyard. Zoned to Spring Branch ISD with easy access to Beltway 8 and I-10.
For sale
$389,000
1509 Grayson Oaks Pl, Houston, TX 77043
3beds
1,796sqft
Single Family Residence
Built in 2019
2,517 Square Feet Lot
$380,300 Zestimate®
$217/sqft
$81/mo HOA
What's special
Wood floorsRecessed lightingClerestory windowsQuartz countersConvenient half bath nearbySoaking tubGlass tile backsplash
- 2 days
- 48
- 6
Likely to sell faster than
Zillow last checked:
Listing updated:
Listed by:
Chloe Harper TREC #0766968 281-513-7801,
eXp Realty LLC
Source: HAR,MLS#: 8727338
Facts & features
Interior
Bedrooms & bathrooms
- Bedrooms: 3
- Bathrooms: 4
- Full bathrooms: 3
- 1/2 bathrooms: 1
Primary bedroom
- Level: Third
- Area: 176
- Dimensions: 16 x 11
Bedroom
- Level: Third
- Area: 132
- Dimensions: 12 x 11
Bedroom
- Level: First
- Area: 110
- Dimensions: 11 x 10
Dining room
- Level: Second
- Area: 126
- Dimensions: 14 x 9
Living room
- Level: Second
- Area: 238
- Dimensions: 17 x 14
Heating
- Natural Gas
Cooling
- Electric
Appliances
- Included: Disposal, Gas Oven, Microwave, Gas Range, Dishwasher
- Laundry: Electric Dryer Hookup, Gas Dryer Hookup, Washer Hookup
Features
- Number of fireplaces: 1
Interior area
- Total structure area: 1,796
- Total interior livable area: 1,796 sqft
Property
Parking
- Total spaces: 2
- Parking features: Attached
- Attached garage spaces: 2
Features
- Stories: 3
Lot
- Size: 2,517 Square Feet
- Features: Subdivided, 0 Up To 1/4 Acre
Details
- Parcel number: 1371060010105
Construction
Type & style
- Home type: SingleFamily
- Architectural style: Traditional
- Property subtype: Single Family Residence
Materials
- Stucco
- Foundation: Slab
- Roof: Composition
Condition
- New construction: No
- Year built: 2019
Utilities & green energy
- Sewer: Public Sewer
- Water: Public
Community & HOA
Community
- Subdivision: City Hts/Brittmoore
HOA
- HOA fee: $975 annually
Location
- Region: Houston
Financial & listing details
- Price per square foot: $217/sqft
- Tax assessed value: $388,487
- Annual tax amount: $8,823
- Date on market: 10/2/2026
- Listing terms: Cash,Conventional,VA Loan
Estimated market value
$380,300
$361,000 - $399,000
$2,984/mo
Price history
| Date | Event | Price |
|---|---|---|
| 10/2/2026 | Listed for sale | $389,000+12.8%$217/sqft |
Source:  HAR #8727338 Report a problem HAR #8727338 Report a problem | ||
| 9/26/2025 | Listing removed | $345,000$192/sqft |
Source: HAR #77662289 Report a problem | ||
| 9/25/2025 | Listing removed | $2,550$1/sqft |
Source:  HAR #66545541 Report a problem HAR #66545541 Report a problem | ||
| 9/3/2025 | Price change | $2,550-3.8%$1/sqft |
Source: HAR #66545541 Report a problem | ||
| 8/11/2025 | Price change | $2,650+1.9%$1/sqft |
Source: HAR #66545541 Report a problem | ||
| 7/21/2025 | Listed for sale | $345,000$192/sqft |
Source: HAR #77662289 Report a problem | ||
| 7/17/2025 | Pending sale | $345,000$192/sqft |
Source: HAR #77662289 Report a problem | ||
| 7/3/2025 | Listed for sale | $345,000-8%$192/sqft |
Source: HAR #77662289 Report a problem | ||
| 1/27/2025 | Listing removed | $2,600$1/sqft |
Source: HAR #71124813 Report a problem | ||
| 1/11/2025 | Price change | $2,600-5.5%$1/sqft |
Source: HAR #71124813 Report a problem | ||
| 12/13/2024 | Listed for rent | $2,750+1.9%$2/sqft |
Source: HAR #71124813 Report a problem | ||
| 6/7/2023 | Sold | -- |
Source: eXp Realty #106785632 Report a problem | ||
| 5/5/2023 | Pending sale | $375,000$209/sqft |
Source: HAR #32294777 Report a problem | ||
| 4/25/2023 | Price change | $375,000-2.6%$209/sqft |
Source: HAR #32294777 Report a problem | ||
| 4/5/2023 | Listing removed | -- |
Source: HAR #20681270 Report a problem | ||
| 4/3/2023 | Listed for sale | $385,000$214/sqft |
Source: HAR #32294777 Report a problem | ||
| 3/13/2023 | Price change | $2,700-3.6%$2/sqft |
Source: HAR #20681270 Report a problem | ||
| 3/3/2023 | Price change | $2,800-1.8%$2/sqft |
Source: HAR #20681270 Report a problem | ||
| 2/23/2023 | Listed for rent | $2,850$2/sqft |
Source: HAR #20681270 Report a problem | ||
Public tax history
| Year | Property taxes | Tax assessment |
|---|---|---|
| 2025 | $4,460 +4.4% | $388,487 +2.5% |
| 2024 | $4,274 +32.7% | $378,956 -0.7% |
| 2023 | $3,220 +6.9% | $381,757 +8.4% |
| 2022 | $3,012 | $352,136 +8% |
| 2021 | -- | $326,000 +2.5% |
| 2020 | $3,708 +177.4% | $318,000 +181.8% |
| 2019 | $1,337 -30.3% | $112,838 |
| 2018 | $1,917 | $112,838 |
| 2017 | $1,917 +387.3% | -- |
| 2016 | $393 | -- |
Find assessor info on the county website
Monthly payment
Est. payment
Payment breakdown
Explore the cost of this home by adjusting the details. Changes won't be saved.Climate risks
Neighborhood: Spring Branch West
Nearby schools
Schools provided by the listing agent
- Elementary: Sherwood Elementary School
- Middle: Spring Forest Middle School
- High: Stratford High School (Spring Branch)
Source: HAR. This data may not be complete. We recommend contacting the local school district to confirm school assignments for this home.

Similar homes
- $415,0003 bd4 ba2.3k sqft1510 Brayson Oaks Pl, Houston, TX 77043For Sale
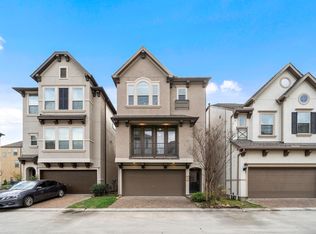 MLS ID #38182605, Gabriela Caminos, Premier Haus Realty, LLC. HAR
 - $399,9903 bd4 ba1.9k sqft1156 Wycliffe Dr, Houston, TX 77043For Sale
 MLS ID #51675885, Shane Terry, RE/MAX Universal. HAR
 - $399,9004 bd4 ba2.3k sqft10616 Centre Shadows Dr, Houston, TX 77043For Sale
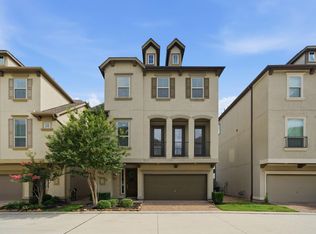 MLS ID #36731542, Tuyet Nguyen, T & T Real Estate Company. HAR
 - $479,0003 bd2 ba1.9k sqft8662 Green Kolbe Ln, Houston, TX 77080For Sale
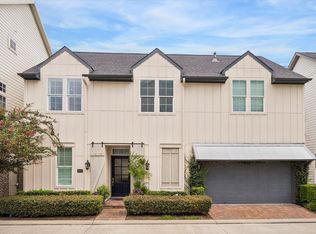 MLS ID #52011870, Carol Lance, Martha Turner Sotheby's International Realty - Memorial. HAR
