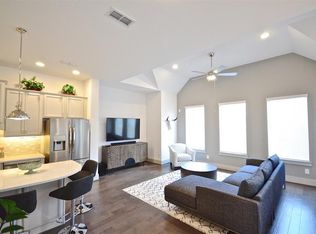
Experience stylish living in this fabulous multi-level home featuring 4 bedrooms and 3.5 baths. The first floor offers two spacious bedrooms, while the bright and open family room impresses with expanded windows that fill the space with natural light and a dramatic 20-foot ceiling. The second floor is designed for entertaining and everyday comfort, showcasing a seamless flow between the dining area and gourmet kitchen, along with a stunning private primary suite. The third floor adds even more versatility with a spacious game room and an additional bedroom, perfect for guests, a home office, or a private retreat. Beautifully designed with abundant natural light and flexible living spaces throughout, this home is the perfect blend of elegance and functionality. Gated community! Water, sewer, front landscaping and community pool included in HOA dues!
For sale
Price cut: $5K (9/17)
$360,000
12522 Malachite Way #84, Houston, TX 77077
4beds
2,073sqft
Single Family Residence
Built in 2018
1,729 Square Feet Lot
$350,900 Zestimate®
$174/sqft
$275/mo HOA
What's special
- 20 days
- 252
- 23
Likely to sell faster than
Zillow last checked:
Listing updated:
Listed by:
Blake Plaster TREC #0661881 713-297-1256,
Martha Turner Sotheby's International Realty
Source: HAR,MLS#: 46413515
Facts & features
Interior
Bedrooms & bathrooms
- Bedrooms: 4
- Bathrooms: 4
- Full bathrooms: 3
- 1/2 bathrooms: 1
Rooms
- Room types: Utility Room
Primary bedroom
- Level: Second
- Area: 182
- Dimensions: 13x14
Bedroom
- Level: Third
- Area: 140
- Dimensions: 10x14
Bedroom
- Level: First
- Area: 120
- Dimensions: 10x12
Bedroom
- Level: First
- Area: 132
- Dimensions: 11x12
Dining room
- Level: Second
- Area: 80
- Dimensions: 8x10
Game room
- Level: Third
- Area: 266
- Dimensions: 14x19
Kitchen
- Level: Second
- Area: 108
- Dimensions: 9x12
Living room
- Level: Second
- Area: 228
- Dimensions: 12x19
Heating
- Natural Gas
Cooling
- Attic Fan, Ceiling Fan(s), Electric
Appliances
- Included: Water Heater, Disposal, Dryer, Refrigerator, Washer, Convection Oven, Gas Oven, Oven, Microwave, Gas Range, Dishwasher
- Laundry: Electric Dryer Hookup, Gas Dryer Hookup, Washer Hookup
Features
- High Ceilings, Prewired for Alarm System, 1 Bedroom Down - Not Primary BR, 2 Bedrooms Down, Primary Bed - 2nd Floor
- Flooring: Carpet, Tile, Wood
- Windows: Insulated/Low-E windows, Window Coverings
Interior area
- Total structure area: 2,073
- Total interior livable area: 2,073 sqft
Property
Parking
- Total spaces: 2
- Parking features: Attached
- Attached garage spaces: 2
Features
- Stories: 3
- Patio & porch: Patio/Deck
- Exterior features: Back Green Space, Sprinkler System
- Fencing: Back Yard,Full
Lot
- Size: 1,729 Square Feet
- Dimensions: 29 x 59
- Features: Back Yard, Subdivided, 0 Up To 1/4 Acre
Details
- Parcel number: 1371870010010
Construction
Type & style
- Home type: SingleFamily
- Architectural style: Traditional
- Property subtype: Single Family Residence
Materials
- Batts Insulation, Blown-In Insulation, Cement Siding, Stone, Wood Siding
- Foundation: Slab
- Roof: Composition
Condition
- New construction: No
- Year built: 2018
Details
- Builder name: David Weekley Homes
Utilities & green energy
- Sewer: Public Sewer
- Water: Public
Green energy
- Green verification: ENERGY STAR Certified Homes, Environments for Living, HERS Index Score
- Energy efficient items: Thermostat, Lighting, HVAC, Exposure/Shade
Community & HOA
Community
- Security: Prewired for Alarm System
- Subdivision: Ashford Manor
HOA
- Has HOA: Yes
- Amenities included: Controlled Access, Pool
- HOA fee: $3,300 annually
Location
- Region: Houston
Financial & listing details
- Price per square foot: $174/sqft
- Annual tax amount: $7,690
- Date on market: 9/17/2026
- Listing terms: Cash,Conventional,FHA,VA Loan
- Ownership: Full Ownership
- Road surface type: Concrete, Curbs, Gutters
Estimated market value
$350,900
$333,000 - $368,000
$2,767/mo
Price history
| Date | Event | Price |
|---|---|---|
| 9/17/2026 | Price change | $360,000-1.4%$174/sqft |
Source:  HAR #46413515 Report a problem HAR #46413515 Report a problem | ||
| 8/10/2026 | Listed for sale | $365,000$176/sqft |
Source: HAR #34137435 Report a problem | ||
Public tax history
Tax history is unavailable.
Monthly payment
Est. payment
Payment breakdown
Explore the cost of this home by adjusting the details. Changes won't be saved.Climate risks
Neighborhood: Briarforest Area
Nearby schools
Schools provided by the listing agent
- Elementary: Ashford/Shadowbriar Elementary School
- Middle: West Briar Middle School
- High: Westside High School
Source: HAR. This data may not be complete. We recommend contacting the local school district to confirm school assignments for this home.
Similar homes
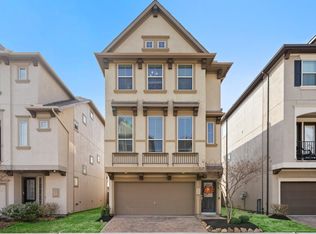
- $389,0003 bd4 ba1.7k sqft1509 Grayson Oaks Pl, Houston, TX 77043For Sale
 MLS ID #8727338, Chloe Harper, eXp Realty LLC. HAR
 - $399,9903 bd4 ba1.9k sqft1156 Wycliffe Dr, Houston, TX 77043For Sale
 MLS ID #51675885, Shane Terry, RE/MAX Universal. HAR
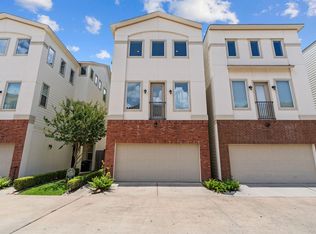
 - $375,0003 bd3 ba2.2k sqft1207 Cedarpost Tree Springs Pl, Houston, TX 77055For Sale
 MLS ID #96370572, Kyla Phung Linn, Compass RE Texas, LLC - Houston. HAR
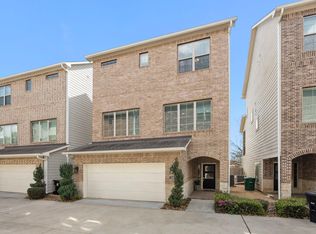
 - $429,0004 bd4 ba2.7k sqft1216 Murrayhill Dr, Houston, TX 77043For Sale
 MLS ID #65101792, Julie Moise, RE/MAX Fine Properties. HAR
