Welcome to this stunning, turnkey home with thoughtful upgrades throughout. Step inside to an open-concept floor plan featuring gleaming floors, tray ceilings, crown molding, and an abundance of natural light. The spacious living room flows seamlessly into the pristine kitchen, complete with pot-and-pan cabinetry, stainless steel appliances, modern backsplash and a large island with bar seating perfect for entertaining. The adjacent dining area creates the ideal space for everyday meals and gatherings. The primary suite boasts an ensuite bath with vanity area, soaking tub, and standing shower. Enjoy the added bonus of a second-floor balcony, perfect for relaxing and taking in the views. Outside, the fenced backyard features low-maintenance turf and sitting area with a French drain. This home includes a Taexx built-in pest control system, hard-wired security system, epoxy garage floor, and so much more!
For sale
Price cut: $5K (9/3)
$340,000
3119 Longleaf Meadows Dr, Houston, TX 77063
3beds
1,509sqft
Single Family Residence
Built in 2019
1,881 Square Feet Lot
$331,900 Zestimate®
$225/sqft
$199/mo HOA
What's special
- 42 days
- 124
- 6
Zillow last checked:
Listing updated:
Listed by:
Catherine Cunningham TREC #0741232 713-261-6891,
Orchard Brokerage
Source: HAR,MLS#: 22966164
Facts & features
Interior
Bedrooms & bathrooms
- Bedrooms: 3
- Bathrooms: 3
- Full bathrooms: 2
- 1/2 bathrooms: 1
Rooms
- Room types: Utility Room
Primary bedroom
- Level: Second
- Area: 169.46
- Dimensions: 12'3" x 13'10"
Bedroom
- Level: First
- Area: 97.65
- Dimensions: 10'9" x 9'1"
Bedroom
- Level: First
- Area: 122.69
- Dimensions: 9'9" x 12'7"
Other
- Level: First
Other
- Level: Second
Other
- Level: First
Dining room
- Level: Second
Other
- Level: Second
Kitchen
- Level: Second
Living room
- Level: Second
Primary bath
- Level: Second
Utility room
- Level: First
Heating
- Natural Gas
Cooling
- Attic Fan, Ceiling Fan(s), Electric
Appliances
- Included: ENERGY STAR Qualified Appliances, Disposal, Electric Oven, Microwave, Gas Cooktop, Dishwasher
- Laundry: Electric Dryer Hookup, Washer Hookup
Features
- Balcony, Crown Molding, Prewired for Alarm System, En-Suite Bath, Primary Bed - 2nd Floor, Walk-In Closet(s)
- Flooring: Carpet, Engineered Hardwood, Tile
- Windows: Solar Screens, Window Coverings
Interior area
- Total structure area: 1,509
- Total interior livable area: 1,509 sqft
Property
Parking
- Total spaces: 2
- Parking features: Attached
- Attached garage spaces: 2
Features
- Stories: 2
- Patio & porch: Porch
- Exterior features: Balcony, Sprinkler System
- Fencing: Back Yard,Full
Lot
- Size: 1,881 Square Feet
- Features: Back Yard, Subdivided, 0 Up To 1/4 Acre
Details
- Parcel number: 1391340030011
Construction
Type & style
- Home type: SingleFamily
- Architectural style: Traditional
- Property subtype: Single Family Residence
Materials
- Other
- Foundation: Slab
- Roof: Composition
Condition
- New construction: No
- Year built: 2019
Utilities & green energy
- Sewer: Public Sewer
- Water: Public
Community & HOA
Community
- Security: Prewired for Alarm System
- Subdivision: Briarmont Sec 1
HOA
- Has HOA: Yes
- Amenities included: Controlled Access, Dog Park, Pool
- HOA fee: $2,385 annually
Location
- Region: Houston
Financial & listing details
- Price per square foot: $225/sqft
- Tax assessed value: $309,249
- Annual tax amount: $6,572
- Date on market: 9/3/2026
- Listing terms: Cash,Conventional,FHA,VA Loan
- Exclusions: Refrigerator, Washer, Dryer, Drapes, Framed Mirrors, Tv Mount In Living Room
- Ownership: Full Ownership
- Road surface type: Concrete
Estimated market value
$331,900
$315,000 - $348,000
$2,399/mo
Price history
| Date | Event | Price |
|---|---|---|
| 9/3/2026 | Price change | $340,000-1.4%$225/sqft |
Source:  HAR #22966164 Report a problem HAR #22966164 Report a problem | ||
| 7/31/2026 | Listed for sale | $345,000$229/sqft |
Source: HAR #48411748 Report a problem | ||
| 9/1/2025 | Listing removed | $345,000$229/sqft |
Source: HAR #33427130 Report a problem | ||
| 8/8/2025 | Listed for sale | $345,000$229/sqft |
Source: HAR #33427130 Report a problem | ||
| 8/8/2025 | Listing removed | $345,000$229/sqft |
Source: HAR #6313752 Report a problem | ||
| 7/1/2025 | Price change | $345,000-1.4%$229/sqft |
Source: HAR #6313752 Report a problem | ||
| 5/1/2025 | Listed for sale | $350,000$232/sqft |
Source: HAR #6313752 Report a problem | ||
Public tax history
| Year | Property taxes | Tax assessment |
|---|---|---|
| 2025 | $4,037 -6% | $309,249 +0.5% |
| 2024 | $4,293 +0.6% | $307,827 -7.7% |
| 2023 | $4,269 -9.1% | $333,417 +15.3% |
| 2022 | $4,694 | $289,255 -0.3% |
| 2021 | -- | $290,060 -2.5% |
| 2020 | $5,441 +297% | $297,461 +425.5% |
| 2019 | $1,371 | $56,600 |
| 2018 | -- | -- |
Find assessor info on the county website
Monthly payment
Est. payment
Payment breakdown
Explore the cost of this home by adjusting the details. Changes won't be saved.Climate risks
Neighborhood: Woodlake - Briarmeadow
Nearby schools
Schools provided by the listing agent
- Elementary: Piney Point Elementary School
- Middle: Revere Middle School
- High: Wisdom High School
Source: HAR. This data may not be complete. We recommend contacting the local school district to confirm school assignments for this home.
- $334,8001,873 sqft3123 Longleaf Meadows Dr, Houston, TX 77063Off Market
- $396,5003 bd2 ba2.6k sqft3115 Longleaf Meadows Dr, Houston, TX 77063Off Market
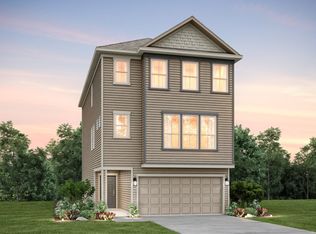
- $406,1003 bd4 ba2.2k sqft3120 Roseland Terrace Ln, Houston, TX 77063Off Market
- $315,5003 bd3 ba1.4k sqft3111 Longleaf Meadows Dr, Houston, TX 77063Off Market
Similar homes
- $365,0003 bd3 ba1.4k sqft1817 Agoura Hills Dr, Houston, TX 77080For Sale
 MLS ID #21993818, Sandra Ashford, Sandy Ashford, REALTORS. HAR
 - $339,0003 bd3 ba1.9k sqft10043 Fallen Woods Dr, Houston, TX 77080For Sale
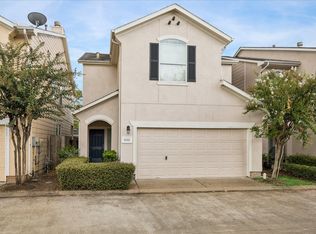 MLS ID #80735193, Shannon Sullivan, Douglas Elliman Real Estate. HAR
 - $314,9953 bd3 ba1.6k sqft7705 Kivu Ln, Houston, TX 77055For Sale
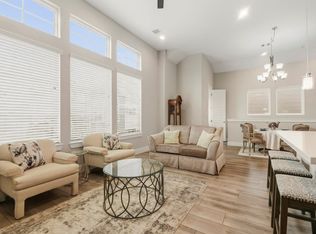 MLS ID #66679673, Chloe Harper, eXp Realty LLC. HAR
 - $339,9003 bd4 ba1.8k sqft5637 Azores Ln, Houston, TX 77091New Construction
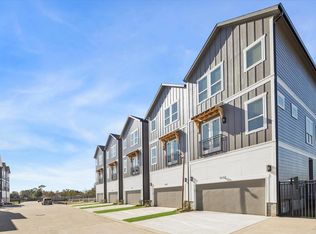 MLS ID #75064649, Wes Stoyanov, Luxury Homes Realty. HAR
