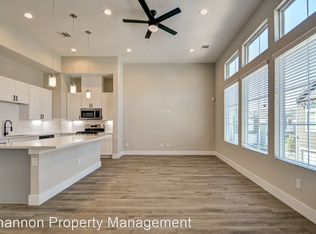
Move-in ready and effortless living on a desirable exterior lot in a gated Spring Branch community! Enjoy the open feel of having no home directly behind you, without the upkeep of a traditional yard. This beautifully maintained 3-bedroom, 2.5-bath home offers 1,660 sq. ft. with an open-concept living area, soaring 12-foot ceilings, and a well-appointed kitchen with ample storage and built-in wine refrigerator. The spacious primary suite features a generous en-suite bath with garden tub, separate shower, dual vanities, and ample storage. Two additional bedrooms and a full bath provide flexibility for guests, home office or hobbies. Fresh carpet and paint, dedicated laundry room with washer/dryer and storage, whole-home water conditioning system, Reverse Osmosis faucet, owned security alarm, and attached 2-car garage with built-in storage. Conveniently located near Memorial Park, Houston Arboretum, shopping, dining and major thoroughfares. Move-in ready. Low maintenance. Easy living.
For sale
Price increase: $45 (9/26)
$314,995
7705 Kivu Ln, Houston, TX 77055
3beds
1,660sqft
Single Family Residence
Built in 2020
1,420 Square Feet Lot
$307,700 Zestimate®
$190/sqft
$142/mo HOA
What's special
Generous en-suite bathDesirable exterior lotAmple storageTwo additional bedroomsBuilt-in wine refrigeratorDual vanitiesSpacious primary suite
- 24 days
- 374
- 33
Zillow last checked:
Listing updated:
Listed by:
Chloe Harper TREC #0766968 281-513-7801,
eXp Realty LLC
Source: HAR,MLS#: 66679673
Facts & features
Interior
Bedrooms & bathrooms
- Bedrooms: 3
- Bathrooms: 3
- Full bathrooms: 2
- 1/2 bathrooms: 1
Primary bedroom
- Level: Second
- Area: 208
- Dimensions: 16' x 13'
Bedroom
- Level: First
- Area: 120
- Dimensions: 12' x 10'
Bedroom
- Level: First
- Area: 132
- Dimensions: 11" x 12
Heating
- Natural Gas
Cooling
- Electric
Appliances
- Included: Disposal, Dryer, Washer, Microwave, Dishwasher
- Laundry: Gas Dryer Hookup, Washer Hookup
Features
- 2 Bedrooms Down, Primary Bed - 2nd Floor
- Flooring: Carpet, Vinyl
Interior area
- Total structure area: 1,660
- Total interior livable area: 1,660 sqft
Property
Parking
- Total spaces: 2
- Parking features: Attached
- Attached garage spaces: 2
Features
- Stories: 2
Lot
- Size: 1,420 Square Feet
- Features: Patio Lot, 0 Up To 1/4 Acre
Details
- Parcel number: 1393220010020
Construction
Type & style
- Home type: SingleFamily
- Architectural style: Traditional
- Property subtype: Single Family Residence
Materials
- Cement Siding, Wood Siding
- Foundation: Slab
- Roof: Composition
Condition
- New construction: No
- Year built: 2020
Utilities & green energy
- Sewer: Public Sewer
- Water: Public
Community & HOA
Community
- Subdivision: Jacquelyn Vista
HOA
- Has HOA: Yes
- Amenities included: Controlled Access
- HOA fee: $1,700 annually
Location
- Region: Houston
Financial & listing details
- Price per square foot: $190/sqft
- Tax assessed value: $339,694
- Annual tax amount: $7,715
- Date on market: 9/26/2026
- Listing terms: Cash,Conventional,FHA,VA Loan
Estimated market value
$307,700
$292,000 - $323,000
$2,479/mo
Price history
| Date | Event | Price |
|---|---|---|
| 9/26/2026 | Price change | $314,995+0%$190/sqft |
Source:  HAR #66679673 Report a problem HAR #66679673 Report a problem | ||
| 9/25/2026 | Price change | $314,950-1.3%$190/sqft |
Source: HAR #66041350 Report a problem | ||
| 9/14/2026 | Listed for sale | $319,000$192/sqft |
Source: HAR #66041350 Report a problem | ||
| 9/8/2026 | Pending sale | $319,000$192/sqft |
Source: HAR #66041350 Report a problem | ||
| 8/8/2026 | Price change | $319,000-0.9%$192/sqft |
Source: eXp Realty #73518725 Report a problem | ||
| 6/24/2026 | Listed for sale | $322,000$194/sqft |
Source: HAR #73518725 Report a problem | ||
Public tax history
| Year | Property taxes | Tax assessment |
|---|---|---|
| 2025 | $3,900 +1.8% | $339,694 |
| 2024 | $3,831 +25.2% | $339,694 +17% |
| 2023 | $3,060 +4% | $290,284 -3.5% |
| 2022 | $2,944 | $300,772 +10.5% |
| 2021 | -- | $272,206 +142.7% |
| 2020 | $656 -1.2% | $112,176 +100% |
| 2019 | $664 | $56,088 |
| 2018 | -- | -- |
Find assessor info on the county website
Monthly payment
Est. payment
Payment breakdown
Explore the cost of this home by adjusting the details. Changes won't be saved.Climate risks
Neighborhood: Spring Branch East
Nearby schools
Schools provided by the listing agent
- Elementary: Housman Elementary School
- Middle: Landrum Middle School
- High: Northbrook High School
Source: HAR. This data may not be complete. We recommend contacting the local school district to confirm school assignments for this home.

Similar homes
- $315,0003 bd3 ba1.5k sqft9010 Wellspring Dr, Houston, TX 77080For Sale
 MLS ID #10780126, Christy Buck, Infinity Real Estate Group. HAR
 - $345,0003 bd3 ba1.8k sqft6020 T C Jester Blvd, Houston, TX 77091For Sale
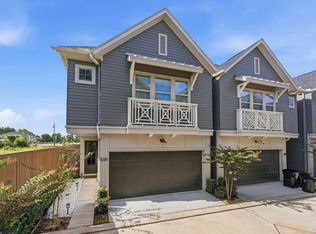 MLS ID #60074278, Ross Reddick, Park Haus Realty. HAR
 - $299,9003 bd3 ba1.5k sqft1902 Hollister Spruce Ln, Houston, TX 77080For Sale
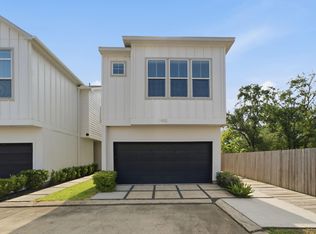 MLS ID #35595410, Ashley Burton-Smith, Keller Williams Memorial. HAR
 - $369,9903 bd4 ba1.9k sqft2114 Bella Amanecer Ln, Houston, TX 77055For Sale
 MLS ID #17124281, Sergio Franco, Keller Williams Realty Metropolitan. HAR
