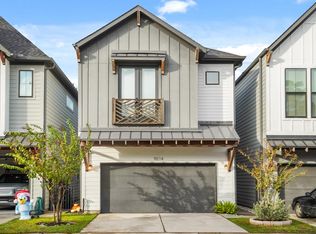
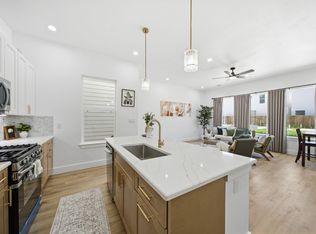
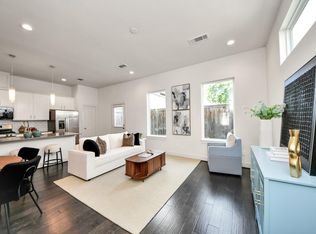
Located in Spring Branch, 9010 Wellspring offers 3 bedrooms, 2.5 baths and a two-car garage with a layout that makes everyday living easy. Gather around the kitchen’s waterfall island, enjoy dinner with friends or open the door to your fenced patio for an evening outdoors. The kitchen features quartz countertops, gas cooking, two-tone cabinets and a herringbone backsplash, with clear sightlines into the dining and living spaces. Engineered wood floors and high ceilings complement the main level, while all bedrooms are tucked upstairs. The primary bedroom includes a walk-in closet and an en-suite bath with double sinks, a freestanding tub and a separate shower. A downstairs powder room keeps guests out of your personal space, and the manageable outdoor area means less weekend yardwork and more time to enjoy your home. Don't miss your chance to call this move-in ready home your own!
For sale
$315,000
9010 Wellspring Dr, Houston, TX 77080
3beds
1,553sqft
Single Family Residence
Built in 2019
2,151 Square Feet Lot
$318,200 Zestimate®
$203/sqft
$160/mo HOA
What's special
Gas cookingHigh ceilingsTwo-car garageEngineered wood floorsManageable outdoor areaQuartz countertopsFenced patio
- 3 hours
- 30
- 3
Zillow last checked:
Listing updated:
Listed by:
Christy Buck TREC #0479838 832-264-8934,
Infinity Real Estate Group
Source: HAR,MLS#: 10780126
Facts & features
Interior
Bedrooms & bathrooms
- Bedrooms: 3
- Bathrooms: 3
- Full bathrooms: 2
- 1/2 bathrooms: 1
Primary bedroom
- Level: Second
- Area: 196
- Dimensions: 14x14
Bedroom
- Level: Second
- Area: 121
- Dimensions: 11x11
Bedroom
- Level: Second
- Area: 121
- Dimensions: 11x11
Heating
- Natural Gas
Cooling
- Ceiling Fan(s), Electric
Appliances
- Included: ENERGY STAR Qualified Appliances, Disposal, Dryer, Refrigerator, Washer, Water Softener, Gas Oven, Microwave, Gas Range, Dishwasher
- Laundry: Electric Dryer Hookup, Washer Hookup
Features
- High Ceilings, Prewired for Alarm System, All Bedrooms Up, Primary Bed - 2nd Floor, Walk-In Closet(s)
- Flooring: Tile
Interior area
- Total structure area: 1,553
- Total interior livable area: 1,553 sqft
Property
Parking
- Total spaces: 2
- Parking features: Electric Gate, Attached, Garage Door Opener
- Attached garage spaces: 2
Features
- Stories: 2
- Patio & porch: Patio/Deck
- Fencing: Back Yard
Lot
- Size: 2,151 Square Feet
- Features: Subdivided, 0 Up To 1/4 Acre
Details
- Parcel number: 1402720010004
Construction
Type & style
- Home type: SingleFamily
- Architectural style: Traditional
- Property subtype: Single Family Residence
Materials
- Cement Siding
- Foundation: Slab
- Roof: Composition
Condition
- New construction: No
- Year built: 2019
Utilities & green energy
- Sewer: Public Sewer
- Water: Public
Green energy
- Energy efficient items: Thermostat
Community & HOA
Community
- Security: Prewired for Alarm System
- Subdivision: Laverne Springs
HOA
- Has HOA: Yes
- HOA fee: $1,921 annually
Location
- Region: Houston
Financial & listing details
- Price per square foot: $203/sqft
- Tax assessed value: $359,094
- Annual tax amount: $7,934
- Date on market: 10/16/2026
- Listing terms: Cash,Conventional,FHA,VA Loan
- Ownership: Full Ownership
- Road surface type: Concrete
Estimated market value
$318,200
$302,000 - $334,000
$2,386/mo
Price history
| Date | Event | Price |
|---|---|---|
| 10/16/2026 | Listed for sale | $315,000-3.1%$203/sqft |
Source:  HAR #10780126 Report a problem HAR #10780126 Report a problem | ||
| 10/2/2026 | Listing removed | $324,999$209/sqft |
Source: HAR #46609709 Report a problem | ||
| 9/11/2026 | Price change | $324,999-1.5%$209/sqft |
Source: HAR #46609709 Report a problem | ||
| 9/1/2026 | Price change | $329,999-1.5%$212/sqft |
Source: HAR #46609709 Report a problem | ||
| 8/24/2026 | Price change | $335,000-2.2%$216/sqft |
Source: HAR #46609709 Report a problem | ||
| 8/18/2026 | Price change | $342,500-0.7%$221/sqft |
Source: HAR #46609709 Report a problem | ||
| 7/24/2026 | Price change | $345,000-1.4%$222/sqft |
Source: HAR #46609709 Report a problem | ||
| 6/11/2026 | Price change | $349,990-2.8%$225/sqft |
Source: HAR #46609709 Report a problem | ||
| 6/5/2026 | Price change | $359,990-0.6%$232/sqft |
Source: HAR #46609709 Report a problem | ||
| 5/29/2026 | Price change | $362,000-0.5%$233/sqft |
Source: HAR #46609709 Report a problem | ||
| 5/14/2026 | Price change | $364,000-1.4%$234/sqft |
Source: HAR #46609709 Report a problem | ||
| 4/3/2026 | Price change | $369,000-2.6%$238/sqft |
Source: HAR #46609709 Report a problem | ||
| 1/19/2026 | Listed for sale | $379,000+10.7%$244/sqft |
Source: HAR #46609709 Report a problem | ||
| 3/8/2022 | Sold | -- |
Source: Agent Provided Report a problem | ||
| 2/4/2022 | Pending sale | $342,500$221/sqft |
Source: HAR #57427127 Report a problem | ||
| 2/1/2022 | Listed for sale | $342,500$221/sqft |
Source: HAR #57427127 Report a problem | ||
Public tax history
| Year | Property taxes | Tax assessment |
|---|---|---|
| 2025 | $3,298 +5.2% | $359,094 +3.4% |
| 2024 | $3,134 +7% | $347,316 |
| 2023 | $2,929 +3.3% | $347,316 +9.5% |
| 2022 | $2,836 | $317,204 +5.5% |
| 2021 | -- | $300,600 +3.1% |
| 2020 | -- | $291,557 +446% |
| 2019 | $633 | $53,398 |
Find assessor info on the county website
Monthly payment
Est. payment
Payment breakdown
Explore the cost of this home by adjusting the details. Changes won't be saved.Climate risks
Neighborhood: Spring Branch Central
Nearby schools
Schools provided by the listing agent
- Elementary: Spring Branch Elementary School
- Middle: Spring Woods Middle School
- High: Northbrook High School
Source: HAR. This data may not be complete. We recommend contacting the local school district to confirm school assignments for this home.
Similar homes
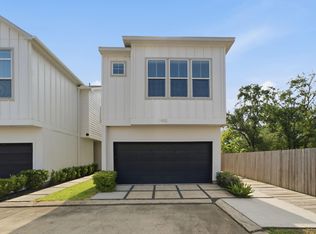
- $299,9003 bd3 ba1.5k sqft1902 Hollister Spruce Ln, Houston, TX 77080For Sale
 MLS ID #35595410, Ashley Burton-Smith, Keller Williams Memorial. HAR
 - $415,9903 bd3 ba1.7k sqft8908 Knoll Leaf Dr, Houston, TX 77080New Construction
 MLS ID #65566326, Adeola Adebisi, Adeola Adebisi, Broker. HAR
 - $309,9993 bd3 ba1.5k sqft9448 Kerrwood Ln, Houston, TX 77080For Sale
 MLS ID #68228999, Ibiene Samuel, Real Broker, LLC. HAR
 - $314,9953 bd3 ba1.6k sqft7705 Kivu Ln, Houston, TX 77055For Sale
 MLS ID #66679673, Chloe Harper, eXp Realty LLC. HAR
