INVESTOR SPECIAL. TENANT OCCUPIED UNTIL SEPTEMBER 2027. Check out this freshly painted and ready for its new owners. This charming 3-bed, 2.5-bath townhome is located in the heart of Spring Branch. With an open-concept layout, modern finishes, and proximity to fine shopping, dining and major retailers, this home is perfect for anyone who wants to live in a peaceful neighborhood and enjoy easy access to the city and all its attractions. This home is conveniently located just minutes from Memorial City Mall, CityCentre, and Town & Country Village.
For sale
$309,999
9448 Kerrwood Ln, Houston, TX 77080
3beds
1,531sqft
Townhouse
Built in 2020
1,563 Square Feet Lot
$301,500 Zestimate®
$202/sqft
$138/mo HOA
What's special
Modern finishesFreshly paintedOpen-concept layout
- 22 days
- 171
- 13
Likely to sell faster than
Zillow last checked:
Listing updated:
Listed by:
Ibiene Samuel TREC #0734734 281-944-5512,
Real Broker, LLC
Source: HAR,MLS#: 68228999
Facts & features
Interior
Bedrooms & bathrooms
- Bedrooms: 3
- Bathrooms: 3
- Full bathrooms: 2
- 1/2 bathrooms: 1
Primary bedroom
- Level: Second
- Area: 210
- Dimensions: 15 x 14
Bedroom
- Level: Second
- Area: 132
- Dimensions: 12 x 11
Bedroom
- Level: Second
- Area: 144
- Dimensions: 12 x 12
Kitchen
- Level: First
Living room
- Level: First
- Area: 475
- Dimensions: 25 x 19
Heating
- Natural Gas
Cooling
- Electric
Appliances
- Included: Disposal, Gas Oven, Microwave, Gas Cooktop, Gas Range, Dryer, Refrigerator, Washer, Dishwasher
Features
- All Bedrooms Up, Primary Bed - 2nd Floor
- Flooring: Carpet, Laminate
Interior area
- Total structure area: 1,531
- Total interior livable area: 1,531 sqft
Property
Parking
- Parking features: Attached, Garage
- Has attached garage: Yes
Features
- Levels: Levels 1 and 2
- Stories: 2
- Fencing: Fenced
Lot
- Size: 1,563 Square Feet
Details
- Parcel number: 0751250140004
Construction
Type & style
- Home type: Townhouse
- Architectural style: Contemporary
- Property subtype: Townhouse
Materials
- Cement Siding, Wood Siding
- Foundation: Slab
- Roof: Composition
Condition
- New construction: No
- Year built: 2020
Utilities & green energy
- Sewer: Public Sewer
- Water: Public
Community & HOA
Community
- Subdivision: Neuen Manor
HOA
- HOA fee: $1,650 annually
Location
- Region: Houston
Financial & listing details
- Price per square foot: $202/sqft
- Tax assessed value: $296,994
- Annual tax amount: $6,844
- Date on market: 9/24/2026
- Listing terms: Cash,Conventional,FHA,Investor,VA Loan
- Ownership: Full Ownership
- Road surface type: Asphalt
Estimated market value
$301,500
$286,000 - $317,000
$2,138/mo
Price history
| Date | Event | Price |
|---|---|---|
| 9/24/2026 | Listed for sale | $309,999$202/sqft |
Source:  HAR #68228999 Report a problem HAR #68228999 Report a problem | ||
| 9/24/2026 | Listing removed | $309,999$202/sqft |
Source: HAR #14160090 Report a problem | ||
| 6/10/2026 | Listing removed | $2,200$1/sqft |
Source:  HAR #51278492 Report a problem HAR #51278492 Report a problem | ||
| 5/20/2026 | Listed for rent | $2,200+0%$1/sqft |
Source: HAR #51278492 Report a problem | ||
| 5/20/2026 | Price change | $309,999-3.1%$202/sqft |
Source: HAR #14160090 Report a problem | ||
| 5/1/2026 | Listing removed | $2,199$1/sqft |
Source: HAR #7024757 Report a problem | ||
| 4/30/2026 | Listed for sale | $320,000-5.9%$209/sqft |
Source: HAR #14160090 Report a problem | ||
| 2/24/2026 | Listing removed | $340,000$222/sqft |
Source: HAR #96848533 Report a problem | ||
| 2/24/2026 | Price change | $2,199-6.4%$1/sqft |
Source: HAR #7024757 Report a problem | ||
| 2/3/2026 | Listed for sale | $340,000$222/sqft |
Source: HAR #96848533 Report a problem | ||
| 1/27/2026 | Listing removed | $340,000$222/sqft |
Source: HAR #96848533 Report a problem | ||
| 1/12/2026 | Listed for rent | $2,350+6.8%$2/sqft |
Source: HAR #7024757 Report a problem | ||
| 1/26/2024 | Listing removed | -- |
Source: HAR #77571071 Report a problem | ||
| 1/17/2024 | Price change | $2,200-4.3%$1/sqft |
Source: HAR #77571071 Report a problem | ||
| 1/4/2024 | Listed for rent | $2,300+2.2%$2/sqft |
Source: HAR #77571071 Report a problem | ||
| 12/31/2022 | Listing removed | -- |
Source: HAR Report a problem | ||
| 12/7/2022 | Listed for rent | $2,250$1/sqft |
Source: HAR Report a problem | ||
Public tax history
| Year | Property taxes | Tax assessment |
|---|---|---|
| 2025 | $3,410 +3.3% | $296,994 +1.5% |
| 2024 | $3,302 +7% | $292,733 |
| 2023 | $3,086 | $292,733 +7.4% |
| 2022 | -- | $272,614 +11.7% |
| 2021 | -- | $244,040 |
Find assessor info on the county website
Monthly payment
Est. payment
Payment breakdown
Explore the cost of this home by adjusting the details. Changes won't be saved.Climate risks
Neighborhood: Spring Branch Central
Nearby schools
Schools provided by the listing agent
- Elementary: Buffalo Creek Elementary School
- Middle: Spring Woods Middle School
- High: Northbrook High School
Source: HAR. This data may not be complete. We recommend contacting the local school district to confirm school assignments for this home.
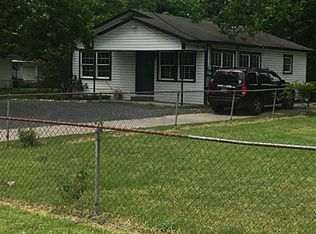
Similar homes
- $315,0003 bd3 ba1.5k sqft9010 Wellspring Dr, Houston, TX 77080For Sale
 MLS ID #10780126, Christy Buck, Infinity Real Estate Group. HAR
 - $300,0003 bd3 ba1.5k sqft2533 Hollister St, Houston, TX 77080For Sale
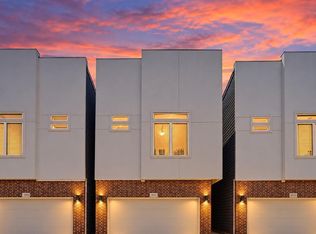 MLS ID #13263849, Alexander Watkins, eXp Realty LLC. HAR
 - $299,9003 bd3 ba1.5k sqft1902 Hollister Spruce Ln, Houston, TX 77080For Sale
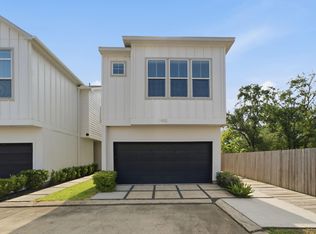 MLS ID #35595410, Ashley Burton-Smith, Keller Williams Memorial. HAR
 - $390,0003 bd4 ba1.8k sqft2009 Bauer Dr #C, Houston, TX 77080For Sale
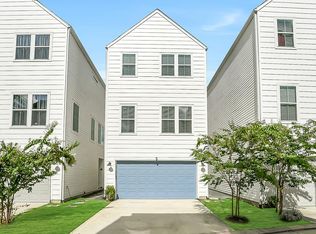 MLS ID #11746742, Jimmy Franklin, eXp Realty LLC. HAR
