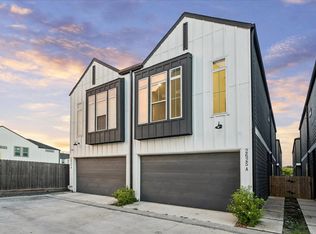
Better than new & meticulously maintained by its one owner, this upgraded 2022 home offers modern style with no carpet throughout. Features include engineered hardwood flooring, white quartz countertops, white subway tile backsplash, under cabinet lighting, upgraded window treatments & an open concept layout ideal for entertaining or everyday living. The spacious kitchen flows seamlessly into the living & dining areas filled with abundant natural light. Upstairs hosts tranquil bedrooms with generous closet space. The owner’s suite features dual sinks & a lovely shower, while the secondary bedrooms share a spacious bath with double vanities. Model style upgrades, beautiful curb appeal & a spacious backyard make this move in ready home truly stand out. Located in a private gated enclave in one of Greater Northwest Houston’s fastest growing areas with convenient access to Hwy 290,610,249, TC Jester parks, dining & retail, making this low maintenance home a commuter’s dream.
For sale
Price cut: $4.6K (7/10)
$299,900
2625 Paul Quinn St #B, Houston, TX 77091
3beds
1,753sqft
:
Get pre-qualified$2,552/mo
Townhouse
Built in 2022
1,799 Square Feet Lot
$298,500 Zestimate®
$171/sqft
$150/mo HOA
What's special
Modern stylePrivate gated enclaveSpacious backyardEngineered hardwood flooringAbundant natural lightModel style upgradesWhite quartz countertops
- 90 days |
- 97 |
- 12 |
Zillow last checked:
Listing updated:
Listed by:
Matthew Ersler TREC #0631831 832-429-8851,
Better Homes and Gardens Real Estate Gary Greene - West Gray
Source: HAR,MLS#: 85158070
Facts & features
Interior
Bedrooms & bathrooms
- Bedrooms: 3
- Bathrooms: 3
- Full bathrooms: 2
- 1/2 bathrooms: 1
Rooms
- Room types: Utility Room
Primary bathroom
- Features: Half Bath, Primary Bath: Double Sinks, Primary Bath: Shower Only, Secondary Bath(s): Double Sinks, Secondary Bath(s): Tub/Shower Combo
Kitchen
- Features: Breakfast Bar, Kitchen open to Family Room, Pantry, Under Cabinet Lighting
Heating
- Natural Gas
Cooling
- Ceiling Fan(s), Electric
Appliances
- Included: Disposal, Freestanding Oven, Oven, Microwave, Gas Cooktop, Gas Range, Dishwasher, Washer/Dryer
- Laundry: Inside
Features
- Formal Entry/Foyer, High Ceilings, All Bedrooms Up
- Flooring: Engineered Hardwood, Tile
- Windows: Insulated/Low-E windows, Window Coverings
Interior area
- Total structure area: 1,753
- Total interior livable area: 1,753 sqft
Property
Parking
- Total spaces: 2
- Parking features: Driveway Gate, Attached, Additional Parking, Unassigned
- Attached garage spaces: 2
Features
- Levels: Ground Level
- Stories: 2
- Exterior features: Side Yard
- Fencing: Fenced
Lot
- Size: 1,799 Square Feet
- Features: Back Yard, Cleared, Corner Lot
Details
- Parcel number: 1442000010017
Construction
Type & style
- Home type: Townhouse
- Architectural style: Contemporary,Traditional
- Property subtype: Townhouse
Materials
- Cement Siding
- Foundation: Slab
- Roof: Composition
Condition
- New construction: No
- Year built: 2022
Details
- Builder name: Oracle City Homes
Utilities & green energy
- Sewer: Public Sewer
- Water: Public
Green energy
- Energy efficient items: Attic Vents, Thermostat, Lighting, HVAC
Community & HOA
Community
- Subdivision: Northwest Lndg
HOA
- Has HOA: Yes
- HOA fee: $150 monthly
Location
- Region: Houston
Financial & listing details
- Price per square foot: $171/sqft
- Tax assessed value: $337,006
- Annual tax amount: $7,162
- Date on market: 5/7/2026
- Listing terms: Cash,Conventional,FHA,VA Loan
- Road surface type: Asphalt, Concrete, Gutters
Estimated market value
$298,500
$284,000 - $313,000
$2,168/mo
Price history
| Date | Event | Price |
|---|---|---|
| 7/23/2026 | Listed for rent | $2,400$1/sqft |
Source:  HAR #78103575 Report a problem HAR #78103575 Report a problem | ||
| 7/10/2026 | Price change | $299,900-1.5%$171/sqft |
Source:  HAR #85158070 Report a problem HAR #85158070 Report a problem | ||
| 7/5/2026 | Price change | $304,500-2.6%$174/sqft |
Source: HAR #85158070 Report a problem | ||
| 5/7/2026 | Listed for sale | $312,500-5%$178/sqft |
Source: HAR #85158070 Report a problem | ||
| 7/25/2022 | Sold | -- |
Source: Agent Provided Report a problem | ||
| 5/20/2022 | Pending sale | $329,000$188/sqft |
Source: HAR #59967528 Report a problem | ||
| 4/5/2022 | Price change | $329,000+3.1%$188/sqft |
Source: HAR #59967528 Report a problem | ||
| 3/4/2022 | Pending sale | $319,000$182/sqft |
Source: HAR #59967528 Report a problem | ||
| 3/4/2022 | Price change | $319,000+3.2%$182/sqft |
Source: HAR #59967528 Report a problem | ||
| 12/15/2021 | Listed for sale | $309,000$176/sqft |
Source: HAR #59967528 Report a problem | ||
Public tax history
| Year | Property taxes | Tax assessment |
|---|---|---|
| 2025 | $4,441 +0% | $337,006 +2.9% |
| 2024 | $4,439 +2% | $327,369 +1.2% |
| 2023 | $4,353 +912.9% | $323,438 +604.8% |
| 2022 | $430 | $45,891 |
Find assessor info on the county website
Monthly payment
Est. payment
Payment breakdown
Explore the cost of this home by adjusting the details. Changes won't be saved.Climate risks
Neighborhood: Acres Home
Nearby schools
GreatSchools rating
- 4/10Smith Elementary SchoolGrades: PK-5Distance: 1 mi
- 7/10Black Middle SchoolGrades: 6-8Distance: 1.4 mi
- 3/10Scarborough High SchoolGrades: 9-12Distance: 1.8 mi
Schools provided by the listing agent
- Elementary: Smith Elementary School (Houston)
- Middle: Black Middle School
- High: Scarborough High School
Source: HAR. This data may not be complete. We recommend contacting the local school district to confirm school assignments for this home.
- $315,0003 bd3 ba1.7k sqft2625 Paul Quinn St #A, Houston, TX 77091For Sale
- $217,893-- bd-- ba-- sqft2627 Paul Quinn St, Houston, TX 77091Off Market
- $322,9003 bd2 ba1.7k sqft2627 Paul Quinn St #C, Houston, TX 77091Off Market
- $317,2003 bd2 ba1.7k sqft2627 Paul Quinn St #F, Houston, TX 77091Off Market
- $319,600-- bd-- ba-- sqftW Tidwell, Houston, TX 77091Off Market
- $318,000-- bd-- ba-- sqftW Tidwell, Houston, TX 77091Off Market
- $328,2003 bd2 ba1.7k sqft2625 Paul Quinn St #F, Houston, TX 77091Off Market
- $330,4003 bd2 ba1.7k sqft2625 Paul Quinn St #D, Houston, TX 77091Off Market
A local agent can set up tours, give advice and negotiate with sellers.
Similar homes
- $305,0004 bd3 ba1.9k sqft5708 White Magnolia St, Houston, TX 77091For Sale
 MLS ID #40502435, Blake Jessee, Keller Williams Realty Metropolitan. HAR
 - $299,9903 bd3 ba1.5k sqft5310 Teodoro Ln, Houston, TX 77091New Construction
 MLS ID #10439577, Ashwin Kewalramani, New Age. HAR
 - $319,7003 bd3 ba1.7k sqft5811 Outer Banks St, Houston, TX 77091New Construction
 MLS ID #11084298, Michael Afshari, OakHouse Real Estate. HAR
 - $315,0003 bd3 ba1.5k sqft1193 W Tidwell Rd, Houston, TX 77091For Sale
 MLS ID #5853813, Victoria Cedillo, Cross Capital Realty. HAR
 - $335,0003 bd4 ba2k sqft5616 Balbo St, Houston, TX 77091For SaleMLS ID #57912790, Sylvia Rodriguez, Real Broker, LLC. HAR
- $338,9503 bd3 ba1.9k sqft5021 Creekmont Dr, Houston, TX 77091For SaleMLS ID #53670277, Jill Baker Knowles, Nan & Company Properties - Corporate Office (Heights). HAR
- $355,0003 bd3 ba1.8k sqft5818 Francis Oak Pl, Houston, TX 77091For SaleMLS ID #79531166, Marwah Fawcett, Martha Turner Sotheby's International Realty. HAR
- $379,9003 bd4 ba1.8k sqft3705 Creekmont Green Ln, Houston, TX 77091For SaleMLS ID #25794164, Kyle Jefferson, Realty Of America, LLC. HAR
- $339,7003 bd3 ba1.9k sqft1824 W Tidwell Rd, Houston, TX 77091New ConstructionMLS ID #13059428, Michael Afshari, OakHouse Real Estate. HAR
- $299,9003 bd4 ba1.9k sqft5605 Camino Encantado Dr, Houston, TX 77091New ConstructionMLS ID #10798386, Wes Stoyanov, Luxury Homes Realty. HAR
- $299,9003 bd4 ba1.9k sqft5606 Camino Encantado Dr, Houston, TX 77091New ConstructionMLS ID #33179752, Wes Stoyanov, Luxury Homes Realty. HAR
- $299,9003 bd4 ba1.9k sqft5607 Camino Encantado Dr, Houston, TX 77091New ConstructionMLS ID #48953142, Wes Stoyanov, Luxury Homes Realty. HAR
- $357,7003 bd3 ba1.9k sqft1834 W Tidwell Rd, Houston, TX 77091New ConstructionMLS ID #29541233, Michael Afshari, OakHouse Real Estate. HAR
- $349,7003 bd3 ba1.9k sqft1848 W Tidwell Rd, Houston, TX 77091New ConstructionMLS ID #32682010, Michael Afshari, OakHouse Real Estate. HAR
- $347,7003 bd3 ba1.9k sqft1826 W Tidwell Rd, Houston, TX 77091New ConstructionMLS ID #40276317, Michael Afshari, OakHouse Real Estate. HAR
- $379,9003 bd4 ba1.7k sqft5320 Creekmont Timbers Trl, Houston, TX 77091For SaleMLS ID #39855523, Lizz Sansone, The Agency Houston Sugar Land. HAR
- $334,9903 bd3 ba1.8k sqft1014 Upside Wheatley Ln, Houston, TX 77091New ConstructionMLS ID #88737589, Ashwin Kewalramani, New Age. HAR
- $285,0003 bd3 ba2k sqft4124 Dorchester St, Houston, TX 77016For SaleMLS ID #32826009, Sabrina McKnight, Keller Williams Realty Metropolitan. HAR
- $364,7003 bd3 ba1.9k sqft1850 W Tidwell Rd, Houston, TX 77091New ConstructionMLS ID #97948208, Michael Afshari, OakHouse Real Estate. HAR
- $373,9993 bd3 ba1.8k sqft306 W Donovan St, Houston, TX 77091For SaleMLS ID #65773436, Stephanie Miles, NB Elite Realty. HAR
