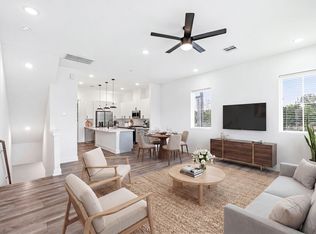
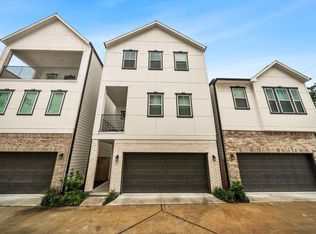
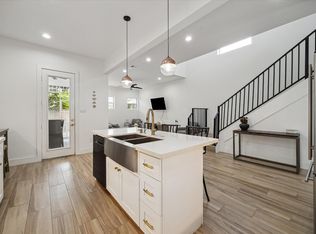
Beautiful home in a gated community situated on a corner lot features high ceilings, hardwood floors throughout & no neighbors behind! Wrought iron gated side yard leads to the entrance and foyer of the home with staircase leading to an open floor plan. Living room surrounded by windows with transoms includes 9’ ceiling, French doors to wrought iron balcony, pre-wiring for surround sound & flows seamlessly to the formal dining room. Gourmet island kitchen with breakfast bar seating illuminated by pendant lighting touts Shaker-style cabinetry highlighted by quartz counters & subway tiled back splash with under mount lighting, S/S appliances including a 4-burner gas range, apron sink, walk-in pantry & refrigerator stays. Owner’s suite with walk-in closet has private bath with quartz counter, dual sinks, freestanding tub & frameless glass shower. Secondary bedrooms have ensuite baths & utility room includes washer/dryer. Private fenced backyard is perfect for child or pet play area!
For sale
$379,900
5320 Creekmont Timbers Trl, Houston, TX 77091
3beds
1,790sqft
:
Get pre-qualified$3,113/mo
Single Family Residence
Built in 2021
1,616 Square Feet Lot
$375,000 Zestimate®
$212/sqft
$70/mo HOA
What's special
Open floor planHigh ceilingsFormal dining roomHardwood floors throughoutQuartz countersCorner lotPendant lighting
- 85 days |
- 57 |
- 4 |
Zillow last checked:
Listing updated:
Listed by:
Lizz Sansone TREC #0560588 281-753-0333,
The Agency Houston Sugar Land,
Logan Lester TREC #0673374 832-520-9738,
The Agency Houston Sugar Land
Source: HAR,MLS#: 39855523
Facts & features
Interior
Bedrooms & bathrooms
- Bedrooms: 3
- Bathrooms: 4
- Full bathrooms: 3
- 1/2 bathrooms: 1
Rooms
- Room types: Family Room, Utility Room
Primary bathroom
- Features: Full Secondary Bathroom Down, Half Bath, Primary Bath: Double Sinks, Primary Bath: Separate Shower, Primary Bath: Soaking Tub, Secondary Bath(s): Tub/Shower Combo
Kitchen
- Features: Breakfast Bar, Kitchen Island, Kitchen open to Family Room, Pantry, Soft Closing Cabinets, Soft Closing Drawers, Under Cabinet Lighting, Walk-in Pantry
Heating
- Natural Gas, Zoned
Cooling
- Ceiling Fan(s), Electric, Zoned
Appliances
- Included: Disposal, Dryer, Refrigerator, Washer, Convection Oven, Gas Oven, Microwave, Gas Range, Dishwasher
- Laundry: Electric Dryer Hookup, Gas Dryer Hookup, Washer Hookup
Features
- Formal Entry/Foyer, High Ceilings, Wired for Sound, 1 Bedroom Down - Not Primary BR, En-Suite Bath, Primary Bed - 3rd Floor, Walk-In Closet(s)
- Flooring: Tile, Wood
- Windows: Insulated/Low-E windows
- Number of fireplaces: 1
- Fireplace features: Electric
Interior area
- Total structure area: 1,790
- Total interior livable area: 1,790 sqft
Property
Parking
- Total spaces: 2
- Parking features: Electric Gate, Driveway Gate, Attached, Garage Door Opener, Double-Wide Driveway
- Attached garage spaces: 2
Features
- Stories: 3
- Patio & porch: Porch
- Exterior features: Back Green Space, Balcony, Side Yard
- Fencing: Back Yard,Full
Lot
- Size: 1,616 Square Feet
- Features: Back Yard, Corner Lot, Subdivided, Wooded, 0 Up To 1/4 Acre
Details
- Parcel number: 1389930020015
Construction
Type & style
- Home type: SingleFamily
- Architectural style: Traditional
- Property subtype: Single Family Residence
Materials
- Blown-In Insulation, Cement Siding, Stucco
- Foundation: Slab
- Roof: Composition
Condition
- New construction: No
- Year built: 2021
Utilities & green energy
- Sewer: Public Sewer
- Water: Public
Green energy
- Energy efficient items: Attic Vents, Thermostat, Lighting, HVAC, HVAC>13 SEER
Community & HOA
Community
- Subdivision: Creekmont Grove
HOA
- Has HOA: Yes
- HOA fee: $840 annually
Location
- Region: Houston
Financial & listing details
- Price per square foot: $212/sqft
- Tax assessed value: $378,387
- Annual tax amount: $8,042
- Date on market: 5/5/2026
- Listing terms: Cash,Conventional,FHA,Investor,VA Loan
- Exclusions: See Agent Remarks
- Road surface type: Concrete, Curbs, Gutters
Estimated market value
$375,000
$356,000 - $394,000
$2,441/mo
Price history
| Date | Event | Price |
|---|---|---|
| 7/28/2026 | Price change | $2,800-3.4%$2/sqft |
Source:  HAR #90581731 Report a problem HAR #90581731 Report a problem | ||
| 6/5/2026 | Price change | $2,900-3.3%$2/sqft |
Source: HAR #90581731 Report a problem | ||
| 5/5/2026 | Listed for rent | $3,000+11.1%$2/sqft |
Source: HAR #90581731 Report a problem | ||
| 1/8/2025 | Sold | -- |
Source: Agent Provided Report a problem | ||
| 11/27/2024 | Listing removed | $2,700$2/sqft |
Source: HAR #2748925 Report a problem | ||
| 11/13/2024 | Price change | $2,700-6.9%$2/sqft |
Source: HAR #2748925 Report a problem | ||
| 11/8/2024 | Price change | $2,900-3.3%$2/sqft |
Source: HAR #2748925 Report a problem | ||
| 10/2/2024 | Listed for rent | $3,000$2/sqft |
Source: HAR #2748925 Report a problem | ||
| 8/5/2024 | Listed for sale | $399,900$223/sqft |
Source:  HAR #58644450 Report a problem HAR #58644450 Report a problem | ||
| 7/19/2024 | Pending sale | $399,900$223/sqft |
Source: HAR #58644450 Report a problem | ||
| 7/18/2024 | Price change | $399,900-2.4%$223/sqft |
Source: HAR #58644450 Report a problem | ||
| 5/2/2024 | Listed for sale | $409,900-1.2%$229/sqft |
Source: HAR #58644450 Report a problem | ||
| 5/2/2024 | Listing removed | -- |
Source: HAR #10564864 Report a problem | ||
| 3/21/2024 | Price change | $415,000-1.2%$232/sqft |
Source: HAR #10564864 Report a problem | ||
| 2/1/2024 | Listed for sale | $419,900+8.8%$235/sqft |
Source: HAR #10564864 Report a problem | ||
| 1/6/2023 | Sold | -- |
Source: Agent Provided Report a problem | ||
| 12/30/2022 | Pending sale | $386,000$216/sqft |
Source: HAR #62639442 Report a problem | ||
| 12/29/2022 | Listed for sale | $386,000$216/sqft |
Source: HAR #62639442 Report a problem | ||
Public tax history
| Year | Property taxes | Tax assessment |
|---|---|---|
| 2025 | $8,042 +2% | $378,387 +0.4% |
| 2024 | $7,887 +19.3% | $376,937 +14.9% |
| 2023 | $6,610 +2334% | $328,056 +2560% |
| 2022 | $272 | $12,333 +22.6% |
| 2021 | -- | $10,058 -49.8% |
| 2020 | -- | $20,018 |
| 2019 | $485 | $20,018 |
| 2018 | -- | -- |
Find assessor info on the county website
Monthly payment
Est. payment
Payment breakdown
Explore the cost of this home by adjusting the details. Changes won't be saved.Climate risks
Neighborhood: Acres Home
Nearby schools
GreatSchools rating
- 6/10Highland Hts Elementary SchoolGrades: PK-5Distance: 1.2 mi
- 3/10Williams Middle SchoolGrades: 6-8Distance: 1.2 mi
- 5/10Waltrip High SchoolGrades: 9-12Distance: 1.8 mi
Schools provided by the listing agent
- Elementary: Highland Heights Elementary School
- Middle: Williams Middle School
- High: Waltrip High School
Source: HAR. This data may not be complete. We recommend contacting the local school district to confirm school assignments for this home.
- $363,3003 bd3 ba1.8k sqft3704 Creekmont Green Ln, Houston, TX 77091Off Market
- $355,4003 bd3 ba1.8k sqft5316 Creekmont Timbers Trl, Houston, TX 77091Off Market
- $358,2003 bd3 ba1.8k sqft5318 Creekmont Timbers Trl, Houston, TX 77091Off Market
- $362,3003 bd3 ba1.7k sqft5314 Creekmont Timbers Trl, Houston, TX 77091Off Market
- $--3 bd3 ba1.8k sqft3706 Creekmont Green Ln, Houston, TX 77091Sold
- $360,3003 bd3 ba1.7k sqft5312 Creekmont Timbers Trl, Houston, TX 77091Off Market
- $362,6003 bd3 ba1.7k sqft3703 Creekmont Green Ln, Houston, TX 77091Off Market
- $361,7003 bd3 ba1.7k sqft3708 Creekmont Green Ln, Houston, TX 77091Off Market
A local agent can set up tours, give advice and negotiate with sellers.
Similar homes
- $359,0003 bd4 ba1.6k sqft1404 Mansfield St, Houston, TX 77091For Sale
 MLS ID #52010089, Daisy Ruiz, Compass RE Texas, LLC - Houston. HAR
 - $349,9993 bd4 ba1.8k sqft5414 Wheatley St Unit F, Houston, TX 77091For Sale
 MLS ID #751923, Tan Nguyen, LPT Realty, LLC. HAR
 - $350,0003 bd4 ba1.8k sqft5434 Wheatley St Unit B, Houston, TX 77091For Sale
 MLS ID #18625320, Ebony Onyemu, Redfin Corporation. HAR
 - $349,9003 bd3 ba1.9k sqft5021 Creekmont Dr, Houston, TX 77091For Sale
 MLS ID #53670277, Jill Baker Knowles, Nan & Company Properties - Corporate Office (Heights). HAR
 - $349,7003 bd3 ba1.9k sqft1848 W Tidwell Rd, Houston, TX 77091New ConstructionMLS ID #32682010, Michael Afshari, OakHouse Real Estate. HAR
- $364,7003 bd3 ba1.9k sqft1850 W Tidwell Rd, Houston, TX 77091New ConstructionMLS ID #97948208, Michael Afshari, OakHouse Real Estate. HAR
- $299,9903 bd3 ba1.5k sqft5310 Teodoro Ln, Houston, TX 77091New ConstructionMLS ID #10439577, Ashwin Kewalramani, New Age. HAR
- $399,9003 bd4 ba1.7k sqft5318 Wunder Ln, Houston, TX 77091For SaleMLS ID #4558239, Jeremy Alvarado, Coldwell Banker Realty - Heights. HAR
- $315,0003 bd3 ba1.5k sqft1193 W Tidwell Rd, Houston, TX 77091For SaleMLS ID #5853813, Victoria Cedillo, Cross Capital Realty. HAR
- $349,0003 bd3 ba1.9k sqft427 Yale Oaks Ln, Houston, TX 77091For SaleMLS ID #21099299, Bryan Beene, Martha Turner Sotheby's International Realty. HAR
- $379,0003 bd3 ba1.8k sqft305 Marcella St #C, Houston, TX 77091New ConstructionMLS ID #63355199, Eli Stephan, Compass RE Texas, LLC - The Heights. HAR
- $334,9903 bd3 ba1.8k sqft1014 Upside Wheatley Ln, Houston, TX 77091New ConstructionMLS ID #88737589, Ashwin Kewalramani, New Age. HAR
- $389,0003 bd3 ba1.8k sqft305 Marcella St #D, Houston, TX 77091New ConstructionMLS ID #10463940, Eli Stephan, Compass RE Texas, LLC - The Heights. HAR
- $339,9003 bd3 ba1.6k sqft1009 Tuskegee Heights Ln, Houston, TX 77091New ConstructionMLS ID #10722724, Patrick Burbridge, SERHANT.. HAR
- $399,0003 bd3 ba1.8k sqft305 Marcella St #E, Houston, TX 77091New ConstructionMLS ID #71180277, Eli Stephan, Compass RE Texas, LLC - The Heights. HAR
- $349,9003 bd3 ba1.5k sqft845 Elkhart St #D, Houston, TX 77091New ConstructionMLS ID #10100636, Bao Ly, Camelot Realty Group. HAR
- $259,9993 bd3 ba1.3k sqft5620 Madison St, Houston, TX 77091For SaleMLS ID #6757873, Shareen Memon, The Sears Group. HAR
- $424,9903 bd4 ba2.1k sqft1804 Del Norte St #E, Houston, TX 77018New ConstructionMLS ID #6150417, Ashwin Kewalramani, New Age. HAR
- $299,9003 bd3 ba1.7k sqft2625 Paul Quinn St #B, Houston, TX 77091For SaleMLS ID #85158070, Matthew Ersler, Better Homes and Gardens Real Estate Gary Greene - West Gray. HAR
- $324,9003 bd3 ba1.6k sqft1004 Tuskegee Heights Ln, Houston, TX 77091New ConstructionMLS ID #37666166, Patrick Burbridge, SERHANT.. HAR
