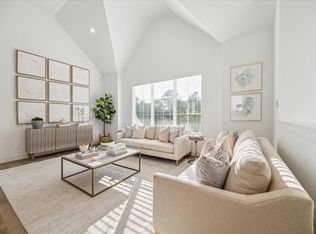
Introducing ELKHART GROVE by PREBISCH HOMES! An exquisite collection of 4 freestanding homes in a gated community with NO HOA! These meticulously designed homes offer 3 bedrooms, 2.5 bathrooms, and are thoughtfully crafted with seamless flow, clean lines, abundant natural light, small gardens, blinds throughout and the peace of mind of a builder warranty. The first floor offers two bedrooms, a full bathroom, and a bench area for backpacks, coats and storage. The kitchen is a true standout, featuring stainless steel appliances, a farmhouse sink, two toned cabinetry, quartz countertops, and floating shelves. Upstairs, experience the grandeur of the open-concept living/dining/kitchen space with soaring 16-foot vaulted ceilings and beautiful LVP floors. The luxurious primary suite includes an en-suite bathroom with a walk-in shower, double vanities, a transom window, and a spacious walk-in closet. Conveniently located near I-45 & 610 & just 12 minutes from Whole Foods, Aldi, and HEB!
New construction
$349,900
845 Elkhart St #D, Houston, TX 77091
3beds
1,528sqft
Single Family Residence
Built in 2025
2,840 Square Feet Lot
$347,500 Zestimate®
$229/sqft
$-- HOA
What's special
- 128 days |
- 31 |
- 1 |
Zillow last checked:
Listing updated:
Listed by:
Bao Ly TREC #0702439 832-244-3480,
Camelot Realty Group
Source: HAR,MLS#: 10100636
Facts & features
Interior
Bedrooms & bathrooms
- Bedrooms: 3
- Bathrooms: 3
- Full bathrooms: 2
- 1/2 bathrooms: 1
Rooms
- Room types: Utility Room
Primary bathroom
- Features: Primary Bath: Double Sinks, Primary Bath: Shower Only, Secondary Bath(s): Tub/Shower Combo
Kitchen
- Features: Breakfast Bar, Kitchen Island
Heating
- Natural Gas
Cooling
- Electric
Appliances
- Included: Disposal, Freestanding Oven, Oven, Microwave, Free-Standing Range, Gas Range, Dishwasher
- Laundry: Electric Dryer Hookup, Gas Dryer Hookup, Washer Hookup
Features
- High Ceilings, 2 Bedrooms Down, En-Suite Bath, Primary Bed - 2nd Floor, Walk-In Closet(s)
- Flooring: Carpet, Tile, Vinyl
Interior area
- Total structure area: 1,528
- Total interior livable area: 1,528 sqft
Video & virtual tour
Property
Parking
- Total spaces: 2
- Parking features: Attached, Garage Door Opener
- Attached garage spaces: 2
Features
- Stories: 2
- Exterior features: Side Yard
Lot
- Size: 2,840 Square Feet
- Features: Other, 0 Up To 1/4 Acre
Details
- Parcel number: 1423070010001
Construction
Type & style
- Home type: SingleFamily
- Architectural style: Traditional
- Property subtype: Single Family Residence
Materials
- Other
- Foundation: Slab
- Roof: Composition
Condition
- New construction: Yes
- Year built: 2025
Details
- Builder name: Prebisch Homes
Utilities & green energy
- Sewer: Public Sewer
- Water: Public
Green energy
- Energy efficient items: Thermostat
Community & HOA
Community
- Subdivision: Elkhart Grove
Location
- Region: Houston
Financial & listing details
- Price per square foot: $229/sqft
- Tax assessed value: $322,830
- Annual tax amount: $579
- Date on market: 4/19/2026
- Listing terms: Cash,Conventional,FHA,Investor,VA Loan
- Ownership: Full Ownership
Estimated market value
Zestimate®
$347,500
Estimated sales range
$330,000 - $365,000
Rent Zestimate®
$2,214/mo
Price history
| Date | Event | Price |
|---|---|---|
| 8/1/2026 | Listed for rent | $2,350-6%$2/sqft |
Source: | ||
| 7/30/2026 | Listing removed | $2,499$2/sqft |
Source: | ||
| 6/1/2026 | Price change | $2,499-5.7%$2/sqft |
Source: | ||
| 5/9/2026 | Listed for rent | $2,650$2/sqft |
Source: | ||
| 4/19/2026 | Price change | $349,900-4.1%$229/sqft |
Source: | ||
| 2/1/2025 | Listed for sale | $364,900$239/sqft |
Source: | ||
Public tax history
| Year | Property taxes | Tax assessment |
|---|---|---|
| 2025 | $6,491 +979.1% | $322,830 +522.2% |
| 2024 | $602 | $51,882 |
Find assessor info on the county website
Monthly payment
Est. payment
Payment breakdown
Explore the cost of this home by adjusting the details. Changes won't be saved.Climate risks
Neighborhood: Acres Home
Nearby schools
GreatSchools rating
- 6/10Highland Hts Elementary SchoolGrades: PK-5Distance: 0.2 mi
- 3/10Williams Middle SchoolGrades: 6-8Distance: 0.2 mi
- 3/10Washington B T High SchoolGrades: 9-12Distance: 2.5 mi
Schools provided by the listing agent
- Elementary: Highland Heights Elementary School
- Middle: Williams Middle School
- High: Washington High School
Source: HAR. This data may not be complete. We recommend contacting the local school district to confirm school assignments for this home.
- $--3 bd2 ba1.4k sqft845 Elkhart St #C, Houston, TX 77091Sold
Save - $--3 bd2 ba1.4k sqft845 Elkhart St #A, Houston, TX 77091Sold
Save - $---- bd-- ba-- sqft845 Elkhart St, Houston, TX 77091Sold
Save - $284,0003 bd2 ba1.4k sqft845 Elkhart St #B, Houston, TX 77091Off Market
Save - $188,2002 bd2 ba1.3k sqft847 Elkhart St, Houston, TX 77091Off Market
Save - $158,5003 bd1 ba1.1k sqft851 Elkhart St, Houston, TX 77091Off Market
Save - $83,5603 bd4 ba1.7k sqft835 Elkhart St, Houston, TX 77091Off Market
Save - $305,3003 bd3 ba1.6k sqft835 Elkhart St #C, Houston, TX 77091Off Market
Save
A local agent can set up tours, give advice and negotiate with sellers.