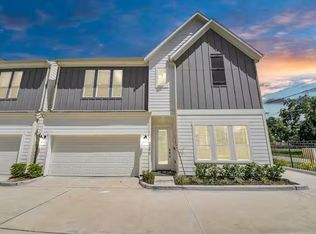
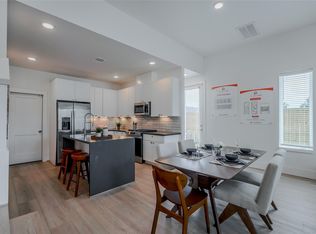
INCREDIBLE LEASE OR LEASE TO OWN OPTION! An exquisite collection of 4 freestanding homes in a gated community with NO HOA! These meticulously designed homes offer 3 bedrooms, 2.5 bathrooms, and are thoughtfully crafted with seamless flow, clean lines, abundant natural light, small gardens, blinds throughout and the peace of mind of a builder warranty. The first floor offers two bedrooms, a full bathroom, and a bench area for backpacks, coats and storage. The kitchen is a true standout, featuring stainless steel appliances, a farmhouse sink, two toned cabinetry, quartz countertops, and floating shelves. Upstairs, experience the grandeur of the open-concept living/dining/kitchen space with soaring 16 foot vaulted ceilings and beautiful LVP floors. The luxurious primary suite includes an en-suite bathroom with a walk-in shower, double vanities, a transom window, and a spacious walk-in closet. Conveniently located near I-45 & 610 & just 12 minutes from Whole Foods, Aldi, and HEB!
Copyright notice - Data provided by HAR.com 2022 - All information provided should be independently verified.
House for rent
$2,350/moFees may apply
845 Elkhart St #B, Houston, TX 77091
3beds
1,473sqft
Price may not include required fees and charges. Learn more|
Singlefamily
Available now
Gas
Electric dryer hookup laundry
2 Attached garage spaces parking
Electric, wood
What's special
Clean linesSmall gardensBeautiful lvp floorsAbundant natural lightBlinds throughoutFloating shelvesSeamless flow
- 1 day |
- -- |
- -- |
Zillow last checked:
Listing updated:
Travel times

Let’s turn your rent into credit progress
Build credit history with every on-time payment and get credit for the payment you’re already making.
Facts & features
Interior
Bedrooms & bathrooms
- Bedrooms: 3
- Bathrooms: 3
- Full bathrooms: 2
- 1/2 bathrooms: 1
Rooms
- Room types: 1 Living Area, Entry, Family Room, Kitchen/Dining Combo, Living Area - 2nd Floor, Utility Room
Heating
- Electric, Wood
Cooling
- Gas
Appliances
- Included: Dishwasher, Dryer, ENERGY STAR Qualified Appliances, Garbage Disposal, Microwave Oven, Oven, Refrigerator, Washer, Washer/Dryer Stacked
- Laundry: Electric Dryer Hookup, Gas Dryer Hookup, In Unit
Features
- 2 Bedrooms Down, Ceiling Fan(s), En-Suite Bath, High Ceilings, Primary Bed - 2nd Floor, Walk In Closet, Walk-In Closet(s)
- Flooring: Carpet, Tile, Wood
Interior area
- Total interior livable area: 1,473 sqft
Property
Parking
- Total spaces: 2
- Parking features: Attached, Garage
- Has attached garage: Yes
- Details: Contact manager
Features
- Stories: 2
- Exterior features: 2 Bedrooms Down, En-Suite Bath, Primary Bed - 2nd Floor, Walk In Closet, Walk-In Closet(s)
Details
- Additional structures: Garage(s)
- Parcel number: 1423070010003
Construction
Type & style
- Home type: SingleFamily
- Architectural style: Traditional
- Property subtype: SingleFamily
Condition
- Year built: 2024
Community & HOA
Location
- Region: Houston
Financial & listing details
- Lease term: Long Term,12 Months
Nearby apartments for rent


Price history
| Date | Event | Price |
|---|---|---|
| 9/4/2026 | Listed for rent | $2,350-7.8%$2/sqft |
Source:  HAR #11331563 Report a problem HAR #11331563 Report a problem | ||
| 3/23/2026 | Listing removed | $2,550$2/sqft |
Source: HAR #67931043 Report a problem | ||
| 2/9/2026 | Listed for rent | $2,550-3.8%$2/sqft |
Source: HAR #67931043 Report a problem | ||
| 2/8/2026 | Listing removed | $2,650$2/sqft |
Source: HAR #56490777 Report a problem | ||
| 12/29/2025 | Listed for rent | $2,650$2/sqft |
Source: HAR #56490777 Report a problem | ||
| 2/1/2025 | Listed for sale | $354,900$241/sqft |
Source:  HAR #62598175 Report a problem HAR #62598175 Report a problem | ||
Neighborhood: Acres Home
Nearby schools
GreatSchools rating
- 6/10Highland Hts Elementary SchoolGrades: PK-5Distance: 0.2 mi
- 3/10Williams Middle SchoolGrades: 6-8Distance: 0.2 mi
- 3/10Washington B T High SchoolGrades: 9-12Distance: 2.5 mi