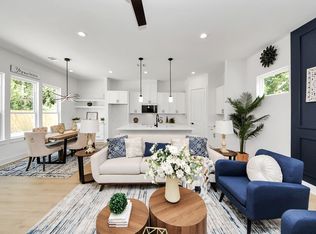
Newly built home in Rachel Estates featuring a 3-bedroom, 2.5-bath layout with a front-facing 2-car garage equipped with 8-foot doors. The bright, open-concept living area features a kitchen with quartz countertops, shaker cabinets, sleek black hardware, and ample storage. Large windows, neutral tones, and modern finishes create a warm, contemporary feel throughout. The spacious primary suite boasts vaulted ceilings and abundant natural light, while the spa-like en suite bath includes a freestanding soaking tub, glass-enclosed shower, and dual-sink vanity. Schedule yours today!
New construction
$330,000
860 Rachel St #B, Houston, TX 77091
3beds
1,773sqft
Single Family Residence
Built in 2025
2,600 Square Feet Lot
$329,300 Zestimate®
$186/sqft
$-- HOA
What's special
- 202 days
- 22
- 2
Zillow last checked:
Listing updated:
Listed by:
Kaleb Monroe TREC #0732848 281-520-8040,
Real Broker, LLC
Source: HAR,MLS#: 5353817
Facts & features
Interior
Bedrooms & bathrooms
- Bedrooms: 3
- Bathrooms: 3
- Full bathrooms: 2
- 1/2 bathrooms: 1
Primary bedroom
- Level: Second
- Area: 272
- Dimensions: 17 X 16
Bedroom
- Level: Second
- Area: 132
- Dimensions: 11 X 12
Bedroom
- Level: Second
- Area: 143
- Dimensions: 13 X 11
Kitchen
- Level: First
- Area: 139.5
- Dimensions: 9 X 15.5
Living room
- Level: First
- Area: 240
- Dimensions: 15 X 16
Heating
- Natural Gas
Cooling
- Ceiling Fan(s), Electric
Appliances
- Included: ENERGY STAR Qualified Appliances, Disposal, Freestanding Oven, Microwave, Gas Range, Dishwasher
Features
- Dry Bar, High Ceilings, All Bedrooms Up, Walk-In Closet(s)
- Flooring: Tile, Vinyl
- Windows: Insulated/Low-E windows
Interior area
- Total structure area: 1,773
- Total interior livable area: 1,773 sqft
Property
Parking
- Total spaces: 2
- Parking features: Attached
- Attached garage spaces: 2
Features
- Stories: 2
Lot
- Size: 2,600 Square Feet
- Features: Subdivided, 0 Up To 1/4 Acre
Details
- Parcel number: 1477440010002
Construction
Type & style
- Home type: SingleFamily
- Architectural style: Other
- Property subtype: Single Family Residence
Materials
- Batts Insulation, Blown-In Insulation, Cement Siding
- Foundation: Slab
- Roof: Composition
Condition
- New construction: Yes
- Year built: 2025
Details
- Builder name: Valco Builders
Utilities & green energy
- Sewer: Public Sewer
- Water: Public
Green energy
- Energy efficient items: Attic Vents, Thermostat, Lighting, HVAC, HVAC>15 SEER
Community & HOA
Community
- Subdivision: Highland Heights
Location
- Region: Houston
Financial & listing details
- Price per square foot: $186/sqft
- Date on market: 3/20/2026
- Listing terms: Cash,Conventional,FHA,VA Loan
- Ownership: Full Ownership
- Road surface type: Concrete
Estimated market value
$329,300
$313,000 - $346,000
$2,406/mo
Price history
| Date | Event | Price |
|---|---|---|
| 9/22/2026 | Listed for sale | $330,000-5.1%$186/sqft |
Source:  HAR #5353817 Report a problem HAR #5353817 Report a problem | ||
| 6/12/2026 | Listed for rent | $2,450$1/sqft |
Source:  HAR #27167197 Report a problem HAR #27167197 Report a problem | ||
| 3/20/2026 | Price change | $347,900-3.3%$196/sqft |
Source: HAR #5353817 Report a problem | ||
| 1/30/2026 | Price change | $359,900-2.5%$203/sqft |
Source: HAR #78272214 Report a problem | ||
| 1/13/2026 | Listed for sale | $369,000$208/sqft |
Source: HAR #78272214 Report a problem | ||
Public tax history
Tax history is unavailable.
Monthly payment
Est. payment
Payment breakdown
Explore the cost of this home by adjusting the details. Changes won't be saved.Climate risks
Neighborhood: Acres Home
Nearby schools
Schools provided by the listing agent
- Elementary: Highland Heights Elementary School
- Middle: Williams Middle School
- High: Washington High School
Source: HAR. This data may not be complete. We recommend contacting the local school district to confirm school assignments for this home.
Similar homes
- $334,9903 bd3 ba1.8k sqft1014 Upside Wheatley Ln, Houston, TX 77091New Construction
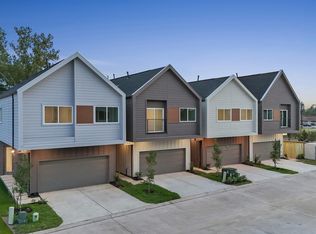 MLS ID #97256402, Ashwin Kewalramani, New Age. HAR
 - $334,9003 bd4 ba1.7k sqft1102 Mansfield St #B, Houston, TX 77091New Construction
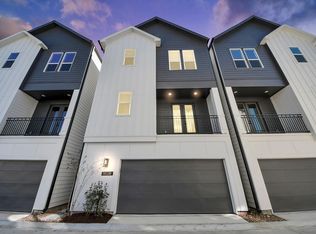 MLS ID #38895149, Andre Pinto, Nan & Company Properties - Corporate Office (Heights). HAR
 - $365,0003 bd4 ba1.8k sqft719 Marcella St #A, Houston, TX 77091New Construction
 MLS ID #81116287, Geron Fuller, Compass RE Texas, LLC - The Heights. HAR
 - $315,0003 bd3 ba1.7k sqft1106 Paul Quinn St #H, Houston, TX 77091For Sale
 MLS ID #55257251, Courtney Lee, Keller Williams Signature. HAR
